Welcome to 845 Rosewood - a completely updated cape-style home on a level, just shy half-acre property. Bright, airy and spacious, there are multiple living areas seamlessly connected, making this home ideal for entertaining. Features include a sun-drenched Family room with vaulted beamed ceilings, bay window and access to the gorgeous deck, yard and pool. The Living room, with wood-burning fireplace and custom built-ins, provides the perfect space to lounge and unwind. The custom Chef's kitchen is located adjacent to the Dining area and Family room while two bedrooms and a full bath complete the first floor. The second floor includes the Primary bedroom with ensuite bath which offers hall access to also accommodate the other bedroom. There is a full basement with outside access and a one car garage with interior access. Enjoy your outdoor oasis with the huge 17x20 Trex deck, heated 20x40 saltwater pool and outdoor shower. Conveniently located near all the North Fork is so well known for...beaches, vineyards, shopping, boating and more!
Sold for $1,375,000
$1,375,000
845 Rosewood Drive, Mattituck, NY 11952
4beds
1,874sqft
Single Family Residence, Residential
Built in 1977
0.46 Acres Lot
$1,416,700 Zestimate®
$734/sqft
$4,637 Estimated rent
Home value
$1,416,700
$1.28M - $1.57M
$4,637/mo
Zestimate® history
Owner options
List your home for rent
$4,637/mo
Rent Zestimate®
Find your next renter with Zillow Rental Manager. Plus, with online applications, you can quickly screen prospective tenants – for free.
$4,637/mo
Rent Zestimate®
Refinance and save
$9,473/mo
Est. payment
Refinancing to a lower rate could help reduce your monthly payments and save thousands over the life of the loan.
$9,473/mo
Est. payment
Explore your selling options
Work with a Zillow partner agent
Leverage their expertise and Zillow's premium Showcase listings to get your home seen by more buyers.
Get startedList with your own agent
Get your home in front of millions of buyers by listing it on Zillow.
Learn how to do itSell it yourself
Take full control of how buyers see your home on Zillow by listing For Sale by Owner (FSBO).
List your homeWhat's special
Zillow last checked:
Listing updated:
Listed by:
Connie Liappas 516-319-3274,
Compass Greater NY LLC 516-517-4751,
Nicole G. Galluccio 917-561-8405,
Compass Greater NY LLC
Bought with:
Sheri Winter Parker, 10301200825
Corcoran
Source: OneKey® MLS as distributed by MLS GRID,MLS#: 844282
Facts & features
Interior
Bedrooms & bathrooms
- Bedrooms: 4
- Bathrooms: 2
- Full bathrooms: 2
Primary bedroom
- Description: High vaulted ceilings. Ensuite access to full bath. Views of rear yard.
- Level: Second
Bedroom 1
- Description: Spacious bedroom
- Level: First
Bedroom 2
- Description: Bright and airy bedroom
- Level: First
Bedroom 4
- Description: Spacious bedroom with access to hall bath
- Level: Second
Bathroom 1
- Description: Full bath with tub and window
- Level: First
Bathroom 2
- Description: Full bath with hall entrance and primary bedroom access
- Level: Second
Basement
- Description: Full unfinished basement with laundry
- Level: Basement
Family room
- Description: Open to kitchen with vaulted beamed ceilings. View of rear yard with pool. Sliding glass doors with access to deck and pool.
- Level: First
Kitchen
- Description: Kitchen with white cabinetry open to dining area, living room and family room
- Level: First
Living room
- Description: Living room with wood burning fireplace
- Level: First
Heating
- Forced Air, Oil
Cooling
- Central Air, Zoned
Appliances
- Included: Dishwasher, Dryer, Freezer, Gas Oven, Refrigerator, Washer
- Laundry: In Basement
Features
- First Floor Bedroom, First Floor Full Bath, Beamed Ceilings, Chefs Kitchen, Eat-in Kitchen, Entrance Foyer, Open Floorplan, Open Kitchen, Quartz/Quartzite Counters, Smart Thermostat
- Flooring: Hardwood, Tile
- Windows: Aluminum Frames, Double Pane Windows, New Windows, Skylight(s)
- Basement: Full,Unfinished
- Attic: None
- Number of fireplaces: 1
- Fireplace features: Living Room, Masonry, Wood Burning
Interior area
- Total structure area: 1,874
- Total interior livable area: 1,874 sqft
Property
Parking
- Total spaces: 1
- Parking features: Garage
- Garage spaces: 1
Features
- Levels: Two
- Patio & porch: Deck
- Exterior features: Other
- Has private pool: Yes
- Pool features: In Ground, Outdoor Pool, Salt Water, Vinyl
- Has view: Yes
- View description: Neighborhood, Open, Trees/Woods
Lot
- Size: 0.46 Acres
- Features: Back Yard, Front Yard, Landscaped, Level, Paved, Private, Views
Details
- Parcel number: 1000113000200007000
- Special conditions: None
Construction
Type & style
- Home type: SingleFamily
- Architectural style: Cape Cod
- Property subtype: Single Family Residence, Residential
Materials
- Vinyl Siding
Condition
- Updated/Remodeled
- Year built: 1977
- Major remodel year: 2025
Utilities & green energy
- Sewer: Cesspool
- Water: Public
- Utilities for property: Cable Available, Natural Gas Available, Phone Available, Trash Collection Private, Water Available
Community & HOA
Community
- Subdivision: Rosewood Estates
HOA
- Has HOA: No
Location
- Region: Mattituck
Financial & listing details
- Price per square foot: $734/sqft
- Tax assessed value: $1,090,909
- Annual tax amount: $9,771
- Date on market: 4/4/2025
- Cumulative days on market: 189 days
- Listing agreement: Exclusive Right To Sell
- Electric utility on property: Yes
Price history
| Date | Event | Price |
|---|---|---|
| 1/29/2026 | Sold | $1,375,000$734/sqft |
Source: Public Record Report a problem | ||
| 11/24/2025 | Sold | $1,375,000-1%$734/sqft |
Source:  OneKey® MLS as distributed by MLS GRID #844282 Report a problem OneKey® MLS as distributed by MLS GRID #844282 Report a problem | ||
| 10/10/2025 | Pending sale | $1,389,000$741/sqft |
Source: OneKey® MLS as distributed by MLS GRID #844282 Report a problem | ||
| 10/2/2025 | Price change | $1,389,000-2.1%$741/sqft |
Source: OneKey® MLS as distributed by MLS GRID #844282 Report a problem | ||
| 6/18/2025 | Price change | $1,419,000-2.7%$757/sqft |
Source: OneKey® MLS as distributed by MLS GRID #844282 Report a problem | ||
| 4/4/2025 | Listed for sale | $1,459,000+66.7%$779/sqft |
Source: OneKey® MLS as distributed by MLS GRID #844282 Report a problem | ||
| 2/6/2025 | Sold | $875,000+40%$467/sqft |
Source: Public Record Report a problem | ||
| 11/1/2021 | Sold | $625,000+16.8%$334/sqft |
Source: Public Record Report a problem | ||
| 5/15/2021 | Pending sale | $535,000$285/sqft |
Source: OneKey® MLS as distributed by MLS GRID #3304011 Report a problem | ||
| 5/2/2021 | Listing removed | -- |
Source: OneKey® MLS as distributed by MLS GRID #3304011 Report a problem | ||
| 4/25/2021 | Listed for sale | $535,000$285/sqft |
Source: OneKey® MLS as distributed by MLS GRID #3304011 Report a problem | ||
Public tax history
| Year | Property taxes | Tax assessment |
|---|---|---|
| 2025 | -- | $6,000 |
| 2024 | -- | $6,000 |
| 2023 | -- | $6,000 |
| 2022 | -- | $6,000 |
| 2021 | -- | $6,000 |
| 2020 | -- | $6,000 |
| 2019 | -- | $6,000 |
| 2018 | -- | $6,000 |
| 2017 | $8,035 | $6,000 |
| 2016 | -- | $6,000 |
| 2015 | -- | $6,000 |
| 2014 | -- | $6,000 |
| 2013 | -- | $6,000 |
| 2012 | -- | $6,000 |
| 2011 | -- | $6,000 |
| 2010 | -- | $6,000 |
| 2009 | -- | $6,000 |
| 2008 | -- | $6,000 |
| 2007 | $6,178 +17.9% | $6,000 |
| 2005 | $5,242 +6.9% | $6,000 |
| 2004 | $4,906 +6.5% | $6,000 |
| 2003 | $4,607 +6.6% | $6,000 |
| 2002 | $4,323 | $6,000 |
| 2001 | -- | $6,000 -9.1% |
| 2000 | $4,238 | $6,600 |
Find assessor info on the county website
Neighborhood: 11952
Nearby homes
- $1,029,800-- bd-- ba-- sqft955 Rosewood Dr, Mattituck, NY 11952Off Market
- $1,113,6003 bd3 ba1.6k sqft725 Rosewood Dr, Mattituck, NY 11952Off Market

- $992,700-- bd-- ba-- sqft840 Rosewood Dr, Mattituck, NY 11952Off Market
- $1,016,8003 bd2 ba1.5k sqft1055 Rosewood Dr, Mattituck, NY 11952Off Market
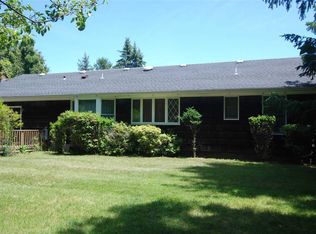
- $1,020,700-- bd-- ba-- sqft700 Rosewood Dr, Mattituck, NY 11952Off Market
- $1,232,3005 bd3 ba2.1k sqft605 Rosewood Dr, Mattituck, NY 11952Off Market
- $1,155,4005 bd3 ba2.8k sqft950 Rosewood Dr, Mattituck, NY 11952Off Market
- $895,0004 bd2 ba-- sqft600 Rosewood Dr, Mattituck, NY 11952Sold
Nearby schools
GreatSchools rating
- 7/10Mattituck Cutchogue Elementary SchoolGrades: K-6Distance: 5.1 mi
- 6/10Mattituck Junior Senior High SchoolGrades: 7-12Distance: 1.7 mi
Schools provided by the listing agent
- Elementary: Mattituck-Cutchogue Elementary Sch
- Middle: Mattituck Junior-Senior High School
- High: Mattituck Junior-Senior High School
Source: OneKey® MLS as distributed by MLS GRID. This data may not be complete. We recommend contacting the local school district to confirm school assignments for this home.
Get a cash offer in 3 minutes
Find out how much your home could sell for in as little as 3 minutes with a no-obligation cash offer.
Estimated market value
$1,416,700
Get a cash offer in 3 minutes
Find out how much your home could sell for in as little as 3 minutes with a no-obligation cash offer.
Estimated market value
$1,416,700
- New York
- Suffolk County
- Mattituck
- 11952
- 845 Rosewood Drive
Nearby cities
Nearby zip codes
Other Mattituck Topics
