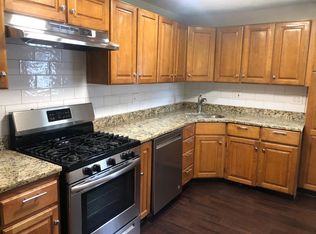
MULTIPLE OFFERS RECEIVED. HIGHEST AND BEST OFFERS DUE TODAY, WEDNESDAY, APRIL 30TH, BY 8:00 PM. This 3-bedroom, 1.5-bath home needs updating but has tremendous potential. The Living/Dining room combination has nice softwood floors and an ornamental fireplace. The eat-in kitchen has tile floors and oak cabinetry. The 2nd-floor bedrooms have hardwood floors, and two bedrooms have walk-in closets. The basement has a large finished rec room, laundry room, and half bath. The city inspection report is attached in the document section, and the buyer will be responsible for all repairs and updates for a clear CO. Great Southside area. Conveniently located near local amenities, shopping, and city parks. Don't miss out on this promising opportunity.
Sold for $185,000
$185,000
845 S 10th St, Allentown, PA 18103
3beds
1,788sqft
Townhouse
Built in 1930
1,960 Square Feet Lot
$194,500 Zestimate®
$103/sqft
$2,256 Estimated rent
Home value
$194,500
$177,000 - $214,000
$2,256/mo
Zestimate® history
Owner options
List your home for rent
$2,256/mo
Rent Zestimate®
Find your next renter with Zillow Rental Manager. Plus, with online applications, you can quickly screen prospective tenants – for free.
$2,256/mo
Rent Zestimate®
Refinance and save
$1,295/mo
Est. payment
Refinancing to a lower rate could help reduce your monthly payments and save thousands over the life of the loan.
$1,295/mo
Est. payment
Explore your selling options
Work with a Zillow partner agent
Leverage their expertise and Zillow's premium Showcase listings to get your home seen by more buyers.
Get startedList with your own agent
Get your home in front of millions of buyers by listing it on Zillow.
Learn how to do itSell it yourself
Take full control of how buyers see your home on Zillow by listing For Sale by Owner (FSBO).
List your homeWhat's special
Large finished rec roomLaundry roomOrnamental fireplaceHardwood floorsSoftwood floorsTile floorsWalk-in closets
Zillow last checked:
Listing updated:
Listed by:
Frank J Posocco 610-390-0268,
RE/MAX Real Estate
Bought with:
Donna Freda Hertzog, RS148139A
RE/MAX Real Estate
Source: GLVR,MLS#: 756210 Originating MLS: Lehigh Valley MLS
Originating MLS: Lehigh Valley MLSFacts & features
Interior
Bedrooms & bathrooms
- Bedrooms: 3
- Bathrooms: 2
- Full bathrooms: 1
- 1/2 bathrooms: 1
Bedroom
- Description: Hardwood Flr, Walk-in Closet
- Level: Second
- Dimensions: 14.00 x 11.00
Bedroom
- Description: Hardwood Flr, No Closet
- Level: Second
- Dimensions: 11.00 x 8.50
Bedroom
- Description: Hardwood Flr, Walk-in Closet
- Level: Second
- Dimensions: 11.00 x 9.00
Other
- Description: Tile Full Bathroom
- Level: Second
- Dimensions: 8.00 x 5.00
Half bath
- Description: Powder Room
- Level: Basement
- Dimensions: 5.50 x 3.00
Kitchen
- Description: Kitchen eating area
- Level: First
- Dimensions: 14.00 x 9.00
Kitchen
- Description: Kitchen cooking area
- Level: First
- Dimensions: 11.00 x 6.00
Laundry
- Description: Cabinetry, Sink, Storage Cabinets
- Level: Basement
- Dimensions: 13.00 x 9.00
Living room
- Description: Pine flooring, Ornamental Fireplace
- Level: First
- Dimensions: 25.00 x 14.00
Recreation
- Description: Large rec room.
- Level: Basement
- Dimensions: 25.00 x 13.50
Sunroom
- Description: Wood Floor
- Level: First
- Dimensions: 15.00 x 7.00
Heating
- Hot Water, Oil, Radiator(s)
Cooling
- Ceiling Fan(s)
Appliances
- Included: Electric Cooktop, Electric Oven, Oil Water Heater, Refrigerator
- Laundry: Washer Hookup, Dryer Hookup, Lower Level
Features
- Breakfast Area, Dining Area, Separate/Formal Dining Room, Game Room, Walk-In Closet(s)
- Flooring: Ceramic Tile, Hardwood, Linoleum, Softwood, Tile
- Windows: Storm Window(s)
- Basement: Exterior Entry,Full,Partially Finished
Interior area
- Total interior livable area: 1,788 sqft
- Finished area above ground: 1,318
- Finished area below ground: 470
Property
Parking
- Parking features: No Garage, On Street
- Has uncovered spaces: Yes
Features
- Stories: 2
- Patio & porch: Enclosed, Porch
Lot
- Size: 1,960 Square Feet
- Dimensions: 19.5 x 100
Details
- Parcel number: 640606429826
- Zoning: R-M_medium Density Resite
- Special conditions: Estate
Construction
Type & style
- Home type: Townhouse
- Architectural style: Colonial
- Property subtype: Townhouse
Materials
- Brick, Wood Siding
- Roof: Asphalt,Fiberglass
Condition
- Year built: 1930
Utilities & green energy
- Electric: Circuit Breakers
- Sewer: Public Sewer
- Water: Public
Community & HOA
Community
- Features: Sidewalks
- Subdivision: Not in Development
Location
- Region: Allentown
Financial & listing details
- Price per square foot: $103/sqft
- Tax assessed value: $86,900
- Annual tax amount: $2,828
- Date on market: 9/19/2025
- Cumulative days on market: 3 days
- Listing terms: Cash,Conventional
- Ownership type: Fee Simple
Price history
| Date | Event | Price |
|---|---|---|
| 5/23/2025 | Sold | $185,000+13.8%$103/sqft |
Source:  GLVR #756210 Report a problem GLVR #756210 Report a problem | ||
| 5/1/2025 | Pending sale | $162,500$91/sqft |
Source: GLVR #756210 Report a problem | ||
| 4/28/2025 | Listed for sale | $162,500$91/sqft |
Source: GLVR #756210 Report a problem | ||
Public tax history
| Year | Property taxes | Tax assessment |
|---|---|---|
| 2026 | $4,825 +2% | $86,900 |
| 2025 | $4,729 | $86,900 |
| 2024 | $4,729 | $86,900 |
| 2023 | $4,729 | $86,900 |
| 2022 | $4,729 +3.4% | $86,900 |
| 2021 | $4,575 +1.5% | $86,900 |
| 2020 | $4,505 +11279.9% | $86,900 |
| 2019 | $40 +1.6% | $86,900 |
| 2018 | $39 | $86,900 |
| 2017 | -- | $86,900 |
| 2016 | -- | $86,900 |
| 2015 | -- | $86,900 |
| 2014 | -- | $86,900 +209.3% |
| 2012 | -- | $28,100 |
| 2011 | -- | $28,100 |
| 2010 | -- | $28,100 |
| 2009 | -- | $28,100 |
| 2008 | -- | $28,100 |
| 2007 | -- | $28,100 |
| 2006 | -- | $28,100 |
| 2005 | -- | $28,100 |
| 2004 | -- | $28,100 |
| 2003 | -- | $28,100 |
| 2002 | -- | $28,100 |
| 2000 | -- | $28,100 |
Find assessor info on the county website
Neighborhood: 18103
Nearby homes
- $248,3003 bd1 ba1.3k sqft843 S 10th St, Allentown, PA 18103Off Market
- $239,0003 bd1 ba1.3k sqft847 S 10th St, Allentown, PA 18103Off Market
- $255,0003 bd1 ba1.3k sqft841 S 10th St, Allentown, PA 18103Sold
- $235,5003 bd1 ba1.3k sqft849 S 10th St, Allentown, PA 18103Off Market
- $237,1003 bd1 ba1.3k sqft839 S 10th St, Allentown, PA 18103Off Market
- $226,8003 bd1 ba1.3k sqft851 S 10th St, Allentown, PA 18103Off Market
- $244,8003 bd1 ba1.3k sqft837 S 10th St, Allentown, PA 18103Off Market
- $246,3003 bd1 ba1.3k sqft853 S 10th St, Allentown, PA 18103Off Market
Nearby schools
GreatSchools rating
- 3/10Jefferson Elementary SchoolGrades: K-5Distance: 0.3 mi
- 2/10South Mountain Middle SchoolGrades: 6-8Distance: 1.2 mi
- 2/10William Allen High SchoolGrades: 9-12Distance: 1.2 mi
Schools provided by the listing agent
- High: William Allen
- District: Allentown
Source: GLVR. This data may not be complete. We recommend contacting the local school district to confirm school assignments for this home.
Get a cash offer in 3 minutes
Find out how much your home could sell for in as little as 3 minutes with a no-obligation cash offer.
Estimated market value
$194,500
Get a cash offer in 3 minutes
Find out how much your home could sell for in as little as 3 minutes with a no-obligation cash offer.
Estimated market value
$194,500
- Pennsylvania
- Lehigh County
- Allentown
- 18103
- 845 S 10th St
