Skip main navigation
For sale
  • $535,000

    845 S CERISE --, Mesa, AZ 85208

    4beds
    2,096sqft
    : 
    Loading
    Get pre-qualified
    Single Family Residence
    Built in 2006
    5,700 Square Feet Lot
    $-- Zestimate®
    $255/sqft
    $67/mo HOA

    What's special

    Soaring ceilingsLuxury flooringDesigner island pendantCustom recessed led lightingOversized premium lotKitchen cabinets professionally refinished
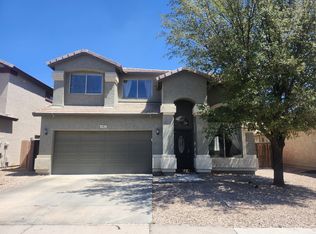
    4-bed/2.5-bath perfectly located near US-60 and Loop 202 for rapid valley-wide access. Fresh interior/exterior paint. Kitchen cabinets professionally refinished including custom recessed LED lighting and a designer island pendant. High efficiency upgrades: new Goodman 3.5 Ton 15.2 SEER2 Heat Pump system, condenser, air handler, heating element, supply/return plenums and all safety drainage components. The oversized premium lot is a rare find offering massive potential for an outdoor oasis or pool. Features soaring ceilings, luxury flooring, and a 2-car garage with epoxy finish. Weekly Sunday Showcase Only. No weekday or Saturday access; no exceptions. Please arrange all Sunday visits through Aligned by Friday at 5:00 PM. Tours will be conducted in 30-minute intervals. Respect Occupancy.
    111 days
    |
    132
    |
    6
    |

    Zillow last checked:

    Listing updated:

    Listed by:

    Anne Prafada 602-644-1239,

    United Country-Arizona Country,

    Doreen Letson 623-777-9082,

    United Country-Arizona Country

    Source: ARMLS,MLS#: 7005853MLS Logo

    Loading...

      Facts & features

      Interior

      Bedrooms & bathrooms
      • Bedrooms: 4
      • Bathrooms: 3
      • Full bathrooms: 2
      • 1/2 bathrooms: 1
      Primary bedroom
      • Level: Second
      Bedroom 2
      • Level: Second
      Bedroom 3
      • Level: Second
      Bedroom 4
      • Level: Second
      Family room
      • Level: Main
      Garage
      • Level: Main
      Kitchen
      • Level: Main
      Living room
      • Level: Main
      Heating
      • Hot Water
      Cooling
      • Central Air, Ceiling Fan(s)
      Appliances
      • Laundry: Inside
      Features
      • Upstairs, Pantry, Full Bth Master Bdrm, Separate Shwr & Tub
      • Has basement: No
      • Has fireplace: No
      Interior area
      • Total structure area: 2,096
      • Total interior livable area: 2,096 sqft

      Property

      Parking
      • Total spaces: 4
      • Parking features: Garage, Open
      • Garage spaces: 2
      • Uncovered spaces: 2
      Features
      • Stories: 2
      • Spa features: None
      • Fencing: Back Yard
      Lot
      • Size: 5,700 Square Feet
      • Features: Gravel/Stone Back
      Details
      • Parcel number: 22072263
      • Special conditions: Owner/Agent

      Construction

      Type & style
      • Home type: SingleFamily
      • Architectural style: Spanish
      • Property subtype: Single Family Residence
      Materials
      • Stucco, Wood Frame
      • Roof: Concrete
      Condition
      • Year built: 2006
      Details
      • Builder name: D R HORTON

      Utilities & green energy

      • Sewer: Public Sewer
      • Water: City Water

      Community & HOA

      Community
      • Features: Gated
      • Subdivision: LA FORTINA
      HOA
      • Has HOA: Yes
      • Services included: Street Maint
      • HOA fee: $200 quarterly
      • HOA name: Preferred Community
      • HOA phone: 480-649-2017
      Location
      • Region: Mesa

      Financial & listing details

      • Price per square foot: $255/sqft
      • Tax assessed value: $370,300
      • Annual tax amount: $1,538
      • Date on market: 3/30/2026
      • Cumulative days on market: 109 days
      • Listing terms: FHA
      • Ownership: Fee Simple

        Estimated market value

        Not available

        Estimated sales range

        Not available

        Not available

        Price history

        DateEventPrice
        3/30/2026Listed for sale$535,000+114.1%$255/sqft
        Source: ARMLS #7005853 Report a problem
        8/2/2017Listing removed$249,900$119/sqft
        Source: Keller Williams Integrity First #5622302 Report a problem
        7/18/2017Pending sale$249,900$119/sqft
        Source: Integrity First Realty -- Mesa/Gilbert #5622302 Report a problem
        6/20/2017Listed for sale$249,900+117.3%$119/sqft
        Source: Keller Williams Integrity First #5622302 Report a problem
        9/6/2011Sold$115,000-54.7%$55/sqft
        Source: ARMLS #4580674 Report a problem
        3/8/2006Sold$253,790$121/sqft
        Source: Public Record Report a problem

        Public tax history

        YearProperty taxesTax assessment
        2025$1,527 +0.1%$37,030 -10.3%
        2024$1,526 -1.2%$41,280 +146.1%
        2023$1,544 +1.6%$16,775 -36.2%
        2022$1,520 -1.4%$26,300 +7.7%
        2021$1,541 +7.9%$24,410 +8.7%
        2020$1,428 +4.7%$22,460 +5.8%
        2019$1,364 $21,220 +12.8%
        2018$1,364 +3.2%$18,810 +10.3%
        2017$1,321 +7.9%$17,060 +6%
        2016$1,225 +0.9%$16,100 +5.1%
        2015$1,214 $15,320 +29.3%
        2014-- $11,850 +20.5%
        2013-- $9,830 -8.8%
        2012-- $10,780 -12.1%
        2011-- $12,260 -7.3%
        2010-- $13,220 -27.6%
        2009-- $18,250 -22.5%
        2008-- $23,550 +8.3%
        2007-- $21,750
        Find assessor info on the county website

        Monthly payment

        Est. payment

        Payment breakdown

        Explore the cost of this home by adjusting the details. Changes won't be saved.
        All calculations are estimates and provided by Zillow, Inc. for informational purposes only. Actual amounts may vary.
        HOA fees may include property taxes on listings classified as Co-Ops. Contact the listing agent and/or owner for fee details.
        Mortgage interest rates are dependent on a number of factors, including credit score, down payment, and repayment length. Interest rate data provided by Zillow Group Marketplace, Inc. as of 1/1/1970 from various mortgage lenders with which we have lead or other similar arrangements; the Estimated Payment is an average of those rates.
        See how much you could borrow to make a competitive offer.

        Climate risks

        Neighborhood: 85208

        Getting around

        43 / 100
        Car-Dependent
        0 / 100
        No Nearby Transit
        39 / 100
        Somewhat Bikeable

        Nearby schools

        GreatSchools rating
        Schools provided by the listing agent
        • Elementary: Stevenson Elementary School
        • Middle: Smith Junior High School
        • High: Skyline High School
        • District: Mesa Unified District

        Source: ARMLS. This data may not be complete. We recommend contacting the local school district to confirm school assignments for this home.

        A local agent can set up tours, give advice and negotiate with sellers.

        Browse local experts

        Similar homes