Skip main navigation
Sold for $4,900,000
  • $4,900,000

    845 S Harvard St, Santa Monica, CA 90403

    4beds
    2,557sqft
    Residential, Single Family Residence
    Built in 1938
    7,862 Square Feet Lot
    $4,916,300 Zestimate®
    $1,916/sqft
    $-- Estimated rent

    Home value

    $4,916,300

    $4.47M - $5.41M

    Not available

    Zestimate® history
    Loading
    Loading...

    Owner options

    List your home for rent

    Find your next renter with Zillow Rental Manager. Plus, with online applications, you can quickly screen prospective tenants – for free.

    Learn more
    Refinance and save

    $31,432/mo

    Est. payment

    Refinancing to a lower rate could help reduce your monthly payments and save thousands over the life of the loan.

    See today's rates

    $31,432/mo

    Est. payment

    Explore your selling options

    Work with a Zillow partner agent

    Leverage their expertise and Zillow's premium Showcase listings to get your home seen by more buyers.

    Get started

    List with your own agent

    Get your home in front of millions of buyers by listing it on Zillow.

    Learn how to do it

    Sell it yourself

    Take full control of how buyers see your home on Zillow by listing For Sale by Owner (FSBO).

    List your home

    What's special

    Huge grassy yardThoroughly remodeled kitchenNewly added primary suiteClassic architectural detailsCrown moldingsFormal dining roomGenerous sized lot
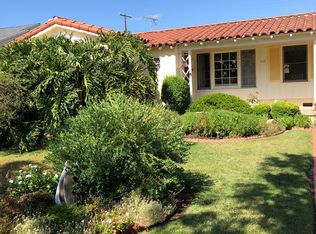
    Located just half a block South of Brentwood Country Club, off of Montana Avenue, this beautifully updated Traditional home blends timeless character with thoughtful modern expansion in the "College Streets", one of Santa Monica's most coveted neighborhoods. Just moments from the shops and restaurants on Montana Avenue and San Vicente Boulevard, and in close proximity to Franklin Elementary School, this home offers both charm and convenience. Originally built in 1938, the residence retains its classic architectural details, including crown moldings and wood floors, while being extensively enhanced and remodeled for today's lifestyle. A formal living room welcomes you upon entry, flowing seamlessly into the formal dining room, ideally positioned between the living room and the thoroughly remodeled kitchen. The main house features three bedrooms, two full bathrooms and one three-quarter bath. The two secondary bedrooms, one with a full bath, are located off of the central hallway. Privately situated at the rear of the home, the newly added primary suite offers direct access to the backyard and includes a beautifully appointed full bathroom, creating a peaceful retreat. Beyond the secondary bedrooms, there is a spacious family room with French doors that lead to the patio and expansive backyard, creating a true indoor-outdoor experience. A wood-burning fireplace anchors the outdoor entertaining area. In addition, a detached ADU provides exceptional flexibility as a fourth bedroom, guest suite, or private home office. Complete with its own bathroom and kitchen, it is ideal for visitors or extended family. Situated on a generous sized lot, there is a huge grassy yard with plenty of room for a large pool and fabulous patio space for entertaining. 845 Harvard Street offers the perfect combination of original character, modern updates, and versatile living spaces in an unbeatable Santa Monica location.

    Zillow last checked:

    Listing updated:

    Listed by:

    Sue Kohl DRE # 00560679 310-720-3400,

    Berkshire Hathaway HomeServices California Properties,

    Courtney Kohl Paulson DRE # 01864392 310-600-0904,

    Berkshire Hathaway HomeServices California Properties

    Bought with:

    Amy Chang, DRE # 01019427

    Compass

    Source: CLAW,MLS#: 26657093MLS Logo

    Facts & features

    Interior

    Bedrooms & bathrooms
    • Bedrooms: 4
    • Bathrooms: 4
    • Full bathrooms: 2
    • 3/4 bathrooms: 2
    Rooms
    • Room types: Breakfast Area, Guest House, Family Room, Living Room, Dining Room
    Heating
    • Central
    Cooling
    • Air Conditioning, Central Air
    Appliances
    • Included: Barbeque, Freezer, Disposal, Dishwasher, Exhaust Fan
    • Laundry: In Garage
    Features
    • Built-Ins
    • Flooring: Wood
    • Number of fireplaces: 1
    • Fireplace features: Living Room
    Interior area
    • Total structure area: 2,557
    • Total interior livable area: 2,557 sqft

    Property

    Parking
    • Total spaces: 2
    • Parking features: Driveway
    • Has uncovered spaces: Yes
    Features
    • Levels: One
    • Stories: 1
    • Pool features: Room For
    • Spa features: None
    • Has view: Yes
    • View description: None
    Lot
    • Size: 7,862 Square Feet
    • Dimensions: 50 x 158
    Details
    • Additional structures: Guest House, Detached Guest House
    • Zoning: SMR1*
    • Special conditions: Standard

    Construction

    Type & style
    • Home type: SingleFamily
    • Architectural style: Traditional
    • Property subtype: Residential, Single Family Residence
    Condition
    • Year built: 1938

    Community & HOA

    Community
    • Security: Alarm System
    HOA
    • Has HOA: No
    Location
    • Region: Santa Monica

    Financial & listing details

    • Price per square foot: $1,916/sqft
    • Date on market: 2/27/2026

    Price history

    DateEventPrice
    4/8/2026Sold$4,900,000+2.2%$1,916/sqft
    Source: CLAW #26657093 Report a problem
    3/20/2026Pending sale$4,795,000$1,875/sqft
    Source: CLAW #26657093 Report a problem
    2/27/2026Listed for sale$4,795,000$1,875/sqft
    Source: CLAW #26657093 Report a problem

    Public tax history

    Tax history is unavailable.

    Neighborhood: Northeast

    Nearby schools

    GreatSchools rating
    Get a cash offer in 3 minutes
    Find out how much your home could sell for in as little as 3 minutes with a no-obligation cash offer.
    Estimated market value
    $4,916,300
    Get a cash offer in 3 minutes
    Find out how much your home could sell for in as little as 3 minutes with a no-obligation cash offer.
    Estimated market value
    $4,916,300