Tucked between green space and a quiet street, this well-maintained 4 bedroom, 2 bath home in the Cherry Creek school district is ready for you to call it home. Step into the sunny main floor living room where east-facing windows fill the space with warm morning light. The updated kitchen features soft-close cabinetry, stainless steel appliances, and a gas range—ideal for any home chef. Enjoy meals in the dining space or head outside to the spacious covered patio, perfect for grilling with the built-in gas line and relaxing in your private backyard oasis. With no neighbors directly behind, the large fenced yard is ideal for gardening, playtime, or hosting gatherings. Just beyond the back fence, you can hop on Westerly Creek Trail to nearby popular Expo Park for even more room to roam.
A generous shed provides extra storage for all your outdoor gear, while the lower-level family room is a cozy space for movie nights or casual hangouts. The home offers plenty of room to spread out with three bedrooms upstairs and a fourth on the lower level—ideal for guests, a home office, or multi-generational living.
Move in with confidence knowing the major systems have been updated, including a new roof, newer electrical panel, newer water heater (2019), and fresh exterior paint.
**Preferred lender is offering a free temporary 1-0 rate buy-down for qualified buyers to reduce their interest rate.**
This property also qualifies for the Home Affordable Program through select lenders.
Sold for $500,000
Street View
$500,000
845 S Kenton Street, Aurora, CO 80012
4beds
1,730sqft
Single Family Residence
Built in 1982
7,928 Square Feet Lot
$482,800 Zestimate®
$289/sqft
$2,774 Estimated rent
Home value
$482,800
$449,000 - $517,000
$2,774/mo
Zestimate® history
Owner options
List your home for rent
$2,774/mo
Rent Zestimate®
Find your next renter with Zillow Rental Manager. Plus, with online applications, you can quickly screen prospective tenants – for free.
$2,774/mo
Rent Zestimate®
Refinance and save
$2,935/mo
Est. payment
Refinancing to a lower rate could help reduce your monthly payments and save thousands over the life of the loan.
$2,935/mo
Est. payment
Explore your selling options
Work with a Zillow partner agent
Leverage their expertise and Zillow's premium Showcase listings to get your home seen by more buyers.
Get startedList with your own agent
Get your home in front of millions of buyers by listing it on Zillow.
Learn how to do itSell it yourself
Take full control of how buyers see your home on Zillow by listing For Sale by Owner (FSBO).
List your homeWhat's special
Zillow last checked:
Listing updated:
Listed by:
Marla Doughty 720-454-5432 marla.doughty@compass.com,
Compass - Denver
Bought with:
Kim Wermerskirchen, 40006255
The W Real Estate Group
Amber Wermerskirchen, 100040405
The W Real Estate Group
Source: REcolorado as distributed by MLS GRID,MLS#: 7432356
Facts & features
Interior
Bedrooms & bathrooms
- Bedrooms: 4
- Bathrooms: 2
- Full bathrooms: 1
- 3/4 bathrooms: 1
Primary bedroom
- Level: Upper
Bedroom
- Level: Upper
Bedroom
- Level: Upper
Bedroom
- Level: Lower
Bathroom
- Level: Upper
Bathroom
- Level: Lower
Dining room
- Level: Main
Family room
- Level: Lower
Kitchen
- Level: Main
Living room
- Level: Main
Heating
- Forced Air
Cooling
- Evaporative Cooling
Appliances
- Included: Dishwasher, Dryer, Microwave, Oven, Range, Refrigerator, Washer
- Laundry: In Unit
Features
- Built-in Features, Ceiling Fan(s)
- Flooring: Carpet, Laminate
- Windows: Double Pane Windows, Window Coverings
- Has basement: No
- Common walls with other units/homes: End Unit
Interior area
- Total structure area: 1,730
- Total interior livable area: 1,730 sqft
- Finished area above ground: 1,730
Property
Parking
- Total spaces: 1
- Parking features: Concrete
- Attached garage spaces: 1
Features
- Levels: Tri-Level
- Patio & porch: Covered, Patio
- Exterior features: Dog Run, Garden, Gas Valve, Private Yard, Rain Gutters
- Fencing: Full
Lot
- Size: 7,928 Square Feet
- Features: Level
Details
- Parcel number: 031171946
- Special conditions: Standard
Construction
Type & style
- Home type: SingleFamily
- Property subtype: Single Family Residence
Materials
- Brick, Frame
- Roof: Composition
Condition
- Updated/Remodeled
- Year built: 1982
Utilities & green energy
- Sewer: Public Sewer
- Water: Public
- Utilities for property: Cable Available, Electricity Connected, Natural Gas Connected
Community & HOA
Community
- Security: Smoke Detector(s)
- Subdivision: Wildwood
HOA
- Has HOA: No
Location
- Region: Aurora
Financial & listing details
- Price per square foot: $289/sqft
- Tax assessed value: $470,600
- Annual tax amount: $2,550
- Date on market: 5/8/2025
- Listing terms: 1031 Exchange,Cash,Conventional,FHA,VA Loan
- Exclusions: Staging Items
- Ownership: Individual
- Electric utility on property: Yes
- Road surface type: Paved
Price history
| Date | Event | Price |
|---|---|---|
| 6/17/2025 | Sold | $500,000$289/sqft |
Source:  REcolorado as distributed by MLS GRID #7432356 Report a problem REcolorado as distributed by MLS GRID #7432356 Report a problem | ||
| 5/20/2025 | Pending sale | $500,000$289/sqft |
Source: REcolorado as distributed by MLS GRID #7432356 Report a problem | ||
| 5/8/2025 | Listed for sale | $500,000+46.2%$289/sqft |
Source: REcolorado as distributed by MLS GRID #7432356 Report a problem | ||
| 9/28/2018 | Sold | $342,000+2.1%$198/sqft |
Source: YOUR CASTLE REAL ESTATE solds #9342633_80012 Report a problem | ||
| 9/1/2018 | Pending sale | $335,000$194/sqft |
Source: Your Castle Realty LLC #9342633 Report a problem | ||
| 8/30/2018 | Listed for sale | $335,000+93.6%$194/sqft |
Source: Your Castle Realty LLC #9342633 Report a problem | ||
| 10/17/2013 | Sold | $173,000+4.8%$100/sqft |
Source: Agent Provided Report a problem | ||
| 6/5/2012 | Sold | $165,000+0.1%$95/sqft |
Source: Public Record Report a problem | ||
| 4/12/2012 | Listed for sale | $164,900+43.4%$95/sqft |
Source: RE/MAX Alliance #1082231 Report a problem | ||
| 8/1/1995 | Sold | $115,000$66/sqft |
Source: Public Record Report a problem | ||
Public tax history
| Year | Property taxes | Tax assessment |
|---|---|---|
| 2025 | $2,550 +13.4% | $29,412 -9.5% |
| 2024 | $2,248 +20% | $32,496 -15.5% |
| 2023 | $1,873 -0.6% | $38,452 +48.7% |
| 2022 | $1,885 | $25,861 -2.8% |
| 2021 | -- | $26,605 +17.1% |
| 2020 | $1,632 +7.6% | $22,723 |
| 2019 | $1,516 | $22,723 +10.5% |
| 2018 | $1,516 +1.5% | $20,570 |
| 2017 | $1,495 | $20,570 +21.7% |
| 2016 | -- | $16,899 |
| 2015 | -- | $16,899 +32.9% |
| 2014 | -- | $12,713 +8.4% |
| 2013 | $1,058 | $11,730 |
| 2012 | -- | $11,730 |
| 2011 | $825 +2.7% | $11,730 +10.3% |
| 2010 | $803 +38.6% | $10,630 |
| 2009 | $579 | $10,630 -29.9% |
| 2008 | -- | $15,164 |
| 2007 | -- | $15,164 -1.6% |
| 2006 | -- | $15,410 |
| 2005 | -- | $15,410 +3% |
| 2002 | $1,103 +14.3% | $14,960 +20.5% |
| 2001 | $965 | $12,420 |
Find assessor info on the county website
Neighborhood: Rangeview
Nearby homes
- $413,2002 bd3 ba1.9k sqft865 S Kenton St, Aurora, CO 80012Off Market
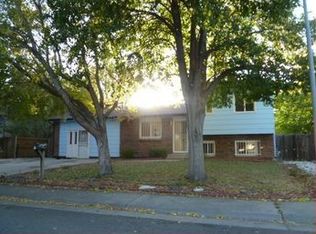
- $448,2003 bd3 ba1.3k sqft885 S Kenton St, Aurora, CO 80012Off Market
- $383,4002 bd2 ba808 sqft825 S Kenton St, Aurora, CO 80012Off Market
- $399,7002 bd2 ba1k sqft866 S Kenton St, Aurora, CO 80012Off Market
- $341,400-- bd-- ba-- sqft866 S Kenton St, Aurora, CO 80012Off Market
- $450,2004 bd1 ba1.4k sqft815 S Kenton St, Aurora, CO 80012Off Market
- $425,2003 bd3 ba1.1k sqft826 S Kenton St, Aurora, CO 80012Off Market
- $448,1003 bd2 ba1.3k sqft895 S Kenton St, Aurora, CO 80012Off Market
Nearby schools
GreatSchools rating
- 3/10Highline Community Elementary SchoolGrades: PK-5Distance: 0.1 mi
- 3/10Prairie Middle SchoolGrades: 6-8Distance: 1.7 mi
- 6/10Overland High SchoolGrades: 9-12Distance: 1.6 mi
Schools provided by the listing agent
- Elementary: Highline Community
- Middle: Prairie
- High: Overland
- District: Cherry Creek 5
Source: REcolorado as distributed by MLS GRID. This data may not be complete. We recommend contacting the local school district to confirm school assignments for this home.
Get a cash offer in 3 minutes
Find out how much your home could sell for in as little as 3 minutes with a no-obligation cash offer.
Estimated market value
$482,800
Get a cash offer in 3 minutes
Find out how much your home could sell for in as little as 3 minutes with a no-obligation cash offer.
Estimated market value
$482,800
- Colorado
- Arapahoe County
- Aurora
- 80012
- Rangeview
- 845 S Kenton Street
Nearby cities
Nearby neighborhoods
Nearby zip codes
Other Aurora Topics
