Skip main navigation
Off market
  • $1,626,000

    845 S Linden Ave, Elmhurst, IL 60126

    6beds
    4,200sqft
    SingleFamily
    Built in 2005
    10,454 Square Feet Lot
    $1,626,000 Zestimate®
    $387/sqft
    $7,608 Estimated rent

    Home value

    $1,626,000

    $1.51M - $1.76M

    $7,608/mo

    Zestimate® history
    Loading
    Loading...

    Owner options

    List your home for rent

    $7,608/mo

    Rent Zestimate®

    Find your next renter with Zillow Rental Manager. Plus, with online applications, you can quickly screen prospective tenants – for free.

    Learn more

    $7,608/mo

    Rent Zestimate®

    Refinance and save

    $11,550/mo

    Est. payment

    Refinancing to a lower rate could help reduce your monthly payments and save thousands over the life of the loan.

    See today's rates

    $11,550/mo

    Est. payment

    Explore your selling options

    Work with a Zillow partner agent

    Leverage their expertise and Zillow's premium Showcase listings to get your home seen by more buyers.

    Get started

    List with your own agent

    Get your home in front of millions of buyers by listing it on Zillow.

    Learn how to do it

    Sell it yourself

    Take full control of how buyers see your home on Zillow by listing For Sale by Owner (FSBO).

    List your home

    What's special

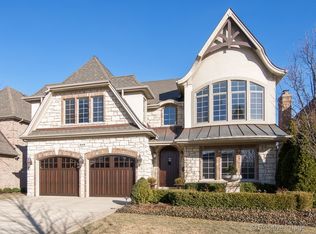
    You really can have it all! Make this 6 bedroom/4.5 bath STUNNING ENGLISH MANOR your next home. This beauty has 4200 sq ft plus 1507 sq ft of finished basement and so much curb appeal with its stone and brick exterior and long paverbrick driveway leading to the 3 car garage. It sits on an oversized ( 60 x 171') professionally landscaped lot with in ground sprinkler system. When you enter the home with its SOARING FOYER and GRACIOUS CURVED STAIRCASE, you immediately notice the QUALITY and SCALE of this MOVE IN READY-OPEN CONCEPT HOME. Each large room has beautiful trim and molding and is filled with light from all the OVERSIZED WINDOWS. You will LOVE the ABUNDANCE of CABINETRY in the BRIGHT, WHITE KITCHEN with a wall of windows bringing the outdoors in. The AMAZING BACKYARD OASIS has everything you, your kids and friends could ever want. There's a PERGOLA, PAVER BRICK PATIO, STONE FIRE PIT, SPORT COURT with LIGHTING as well as a Cable Jack for watching ball games outside! Backyard is fully fenced too. This home was built by a well respected builder and has been lovingly maintaintained by the same owners who have thoroughly enjoyed raising their family here. They have added all the Bells and Whistles over the years and have made it a dream home that is BETTER THAN NEW CONSTRUCTION. They spared no expense in the huge basement, with 8.5' ceilings, which features a beautiful and expansive custom WOOD AND STONE BAR, BUILT IN ENTERTAINMENT CENTER, and STONE FIREPLACE. The basement is perfectly set up for an In Law or Nanny arrangement with a large bedroom and full bathroom. There's also plenty of storage including an entire large carpeted room with shelving to keep everything neat and organized. On the MAIN FLOOR, you have a Living room with french doors, Dining room, Family room that opens to a large eat in Kitchen, Mudroom, Powder Room and even an extra room that can be a MAIN FLOOR BEDROOM/OFFICE with custom built in desks. The icing on the cake however, is the 2nd Floor LAUNDRY SUITE that overlooks the backyard with not ONE but TWO WASHERS and TWO DRYERS and tons of cabinets with quartz countertops. You won't mind doing laundry in here because it has room for a comfy couch and TV so you can kick your feet up while you fold clothes. The Master Suite has a gorgeous curved sitting area with VAULTED CEILING and a huge bathroom with STEAM SHOWER. The home has been updated with NEW LIGHT FIXTURES, NEW QUARTZ COUNTERTOPS, NEW CARPET IN BEDROOMS, NEUTRAL PAINT and REFINISHED HARDWOOD FLOORS. All you have to do is move in! Home has zoned HVAC and a back up generator. This highly sought after location is so close to TIMOTHY CHRISTIAN, VISITATION and JEFFERSON SCHOOLS. And it's just steps away from the newly renovated Butterfield Park that offers something for all ages of kids and adults. This home really does have it all!

    This property is off market, which means it's not currently listed for sale or rent on Zillow. This may be different from what's available on other websites or public sources.
    Facts & features

    Interior

    Bedrooms & bathrooms
    • Bedrooms: 6
    • Bathrooms: 5
    • Full bathrooms: 4
    • 1/2 bathrooms: 1
    Heating
    • Gas
    Cooling
    • Central
    Appliances
    • Included: Dishwasher, Dryer, Freezer, Garbage disposal, Microwave, Range / Oven, Refrigerator, Washer
    Features
    • Flooring: Tile, Carpet, Hardwood
    • Basement: Finished, Egress Window
    • Has fireplace: Yes
    Interior area
    • Total interior livable area: 4,200 sqft

    Property

    Parking
    • Total spaces: 3
    • Parking features: Garage - Attached
    Features
    • Exterior features: Stone, Brick
    Lot
    • Size: 10,454 sqft
    Details
    • Parcel number: 0613202006

    Construction

    Type & style
    • Home type: SingleFamily
    Materials
    • brick
    • Roof: Asphalt
    Condition
    • Year built: 2005

    Utilities & green energy

    • Sewer: Sewer-Public

    Community & neighborhood

    Location
    • Region: Elmhurst

    Other

    Other facts
    • Air Conditioning: Central Air, Zoned
    • Appliances: Oven/Range, Microwave, Dishwasher, Refrigerator, Disposal, Washer, Dryer, Freezer, All Stainless Steel Kitchen Appliances, Cooktop, Range Hood
    • 2nd Bedroom Level: 2nd Level
    • Dining Room: Separate
    • Exterior Building Type: Brick, Stone
    • Foundation: Concrete
    • Heat/Fuel: Gas, Zoned
    • Sewer: Sewer-Public
    • Listing Type: Exclusive Right To Sell
    • Master Bedroom Flooring: Carpet
    • Master Bedroom Level: 2nd Level
    • Parking Type: Garage
    • Tax Exemptions: Homeowner
    • Addtl Room 1 Level: Main Level
    • Dining Room Level: Main Level
    • Water: Lake Michigan
    • Kitchen Level: Main Level
    • Lot Description: Landscaped Professionally, Park Adjacent, Fenced Yard
    • Living Room Level: Main Level
    • Equipment: TV-Cable, CO Detectors, Sump Pump, Intercom, Humidifier, Central Vacuum, Fire Sprinklers, Sprinkler-Lawn, Power Generator, Security System
    • Roof Type: Asphalt/Glass (Shingles)
    • Kitchen Flooring: Hardwood
    • Living Room Flooring: Hardwood
    • 3rd Bedroom Level: 2nd Level
    • Dining Room Flooring: Hardwood
    • Other Information: School Bus Service, Commuter Train, Commuter Bus, Interstate Access
    • Kitchen Type: Pantry-Closet, Eating Area-Table Space, Island
    • Basement Bathrooms (Y/N): Yes
    • 3rd Bedroom Flooring: Carpet
    • Addtl Room 2 Level: Main Level
    • Fireplace Type/Details: Gas Starter, Gas Logs
    • Bath Amenities: Separate Shower, Double Sink, Steam Shower, Whirlpool
    • Basement: Finished, Egress Window
    • Addtl Room 1 Flooring: Hardwood
    • Addtl Room 4 Flooring: Carpet
    • Family Room Level: Main Level
    • Family Room Flooring: Hardwood
    • Addtl Room 3 Flooring: Carpet
    • Addtl Room 2 Flooring: Hardwood
    • Addtl Room 1 Name: Breakfast Rm
    • Addtl Room 3 Name: Recreation Rm
    • 4th Bedroom Flooring: Carpet
    • Addtl Room 5 Name: Other
    • Addtl Room 3 Level: Basement
    • Addtl Room 4 Level: Basement
    • 4th Bedroom Level: 2nd Level
    • Addtl Room 5 Level: 2nd Level
    • Addtl Room 10 Level: Not Applicable
    • Addtl Room 6 Level: Not Applicable
    • Addtl Room 7 Level: Not Applicable
    • Addtl Room 8 Level: Not Applicable
    • Addtl Room 9 Level: Not Applicable
    • Frequency: Not Applicable
    • Area Amenities: Tennis Courts, Curbs/Gutters, Street Lights, Street Paved, Sidewalks, Park/Playground, Pool
    • Status: Contingent
    • Addtl Room 2 Name: 5th Bdrm
    • Square Feet Source: Builder
    • Master Bedroom Bath (Y/N): Full
    • Living Room Window Treatments (Y/N): Shades
    • Age: 11-15 Years
    • Kitchen Window Treatments (Y/N): Shades
    • Addtl Room 1 Window Treatments (Y/N): Shades
    • 4th Bedroom Window Treatments (Y/N): Curtains/Drapes
    • Family Room Window Treatments (Y/N): Shades
    • Garage On-Site: Yes
    • Interior Property Features: 1st Floor Bedroom, Hardwood Floors, Vaulted/Cathedral Ceilings, 2nd Floor Laundry, Bar-Wet, In-Law Arrangement, Walk-In Closet(s), Built-in Features
    • Additional Rooms: Recreation Room, Breakfast Room, Other, 5th Bedroom, 6th Bedroom
    • Exterior Property Features: Patio, Storms/Screens, Brick Paver Patio, Fire Pit
    • Fireplace Location: Family Room, Basement, Other
    • Laundry Flooring: Porcelain Tile
    • Addtl Room 5 Flooring: Porcelain Tile
    • Type of House 2: 2 Stories
    • Garage Type: Attached2, Attached
    • Additional Media Type 1: Video
    • Lot Dimensions: 60 X 171
    • Driveway: Brick
    • Laundry Level: 2nd Level
    • 2nd Bedroom Flooring: Carpet
    • Garage Ownership: Owned
    • Basement (Y/N): Full
    • Are any property photos virtually staged?: Yes
    • Addtl Room 4 Name: 6th Bdrm
    • Total Sq Ft: 0
    • Aprox. Total Finished Sq Ft: 1507
    • Finished Basement Sq Ft: 1507
    • Basement Sq Ft: 1884
    • Unfinished Basement Sq Ft: 377
    • Tax Year: 2019
    • Parcel Identification Number: 0613202006

    Price history

    DateEventPrice
    8/21/2020Sold$1,150,000-3.8%$274/sqft
    Source: MRED as distributed by MLS GRID #10741238 Report a problem
    7/26/2020Pending sale$1,195,000$285/sqft
    Source: @properties #10741238 Report a problem
    7/14/2020Price change$1,195,000-2.4%$285/sqft
    Source: @properties #10741238 Report a problem
    6/9/2020Listed for sale$1,224,000+13.6%$291/sqft
    Source: @properties #10741238 Report a problem
    4/3/2006Sold$1,077,000+218.6%$256/sqft
    Source: Public Record Report a problem
    7/21/2004Sold$338,000$80/sqft
    Source: Public Record Report a problem

    Public tax history

    YearProperty taxesTax assessment
    2024$23,518 +7.5%$398,237 +8.1%
    2023$21,871 -4.2%$368,260 -3.7%
    2022$22,833 +2.5%$382,550 +2.6%
    2021$22,278 +4%$373,030 +2.2%
    2020$21,427 +2%$364,860 +5.2%
    2019$20,998 +6.9%$346,890 +7.3%
    2018$19,649 -2.8%$323,170 0%
    2017$20,209 +2%$323,180 +6.1%
    2016$19,812 +0.8%$304,460 +7.3%
    2015$19,650 +4.3%$283,640 +13.3%
    2014$18,831 +1.1%$250,360 -1.4%
    2013$18,621 +2.6%$253,890 -6.2%
    2012$18,148 +5.1%$270,580 -7.9%
    2011$17,274 -1.1%$293,790 -9.9%
    2010$17,472 +4.2%$325,980 -6.8%
    2009$16,771 +6.2%$349,760
    2008$15,785 +0.4%$349,760 +4.2%
    2007$15,716 -1%$335,770 +4%
    2006$15,876 +238.6%$323,000 +224.7%
    2004$4,689 -0.2%$99,490 +6.4%
    2003$4,697 +55.3%$93,520 +63.7%
    2002$3,024 +7.3%$57,140 +8.8%
    2001$2,819 +3.5%$52,540 +5.2%
    2000$2,724 $49,950

    Find assessor info on the county website

    Neighborhood: 60126

    Nearby schools

    GreatSchools rating
    Schools provided by the listing agent
    • Elementary: Jefferson Elementary School
    • Middle: Bryan Middle School
    • High: York Community High School

    Source: The MLS. This data may not be complete. We recommend contacting the local school district to confirm school assignments for this home.

    Get a cash offer in 3 minutes
    Find out how much your home could sell for in as little as 3 minutes with a no-obligation cash offer.
    Estimated market value
    $1,626,000
    Get a cash offer in 3 minutes
    Find out how much your home could sell for in as little as 3 minutes with a no-obligation cash offer.
    Estimated market value
    $1,626,000