Skip main navigation
Sold for $528,500
  • $528,500

    845 S Midnight Pass, Midland, MI 48640

    3beds
    1,747sqft
    Single Family Residence
    Built in 2013
    0.9 Acres Lot
    $564,400 Zestimate®
    $303/sqft
    $2,242 Estimated rent

    Home value

    $564,400

    $508,000 - $632,000

    $2,242/mo

    Zestimate® history
    Loading
    Loading...

    Owner options

    List your home for rent

    $2,242/mo

    Rent Zestimate®

    Find your next renter with Zillow Rental Manager. Plus, with online applications, you can quickly screen prospective tenants – for free.

    Learn more

    $2,242/mo

    Rent Zestimate®

    Refinance and save

    $3,561/mo

    Est. payment

    Refinancing to a lower rate could help reduce your monthly payments and save thousands over the life of the loan.

    See today's rates

    $3,561/mo

    Est. payment

    Explore your selling options

    Work with a Zillow partner agent

    Leverage their expertise and Zillow's premium Showcase listings to get your home seen by more buyers.

    Get started

    List with your own agent

    Get your home in front of millions of buyers by listing it on Zillow.

    Learn how to do it

    Sell it yourself

    Take full control of how buyers see your home on Zillow by listing For Sale by Owner (FSBO).

    List your home

    What's special

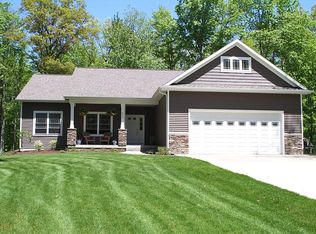
    Masterpiece on Midnight Pass! Welcome to this beautifully designed craftsman style ranch that combines elegance and contemporary features. This enchanting home features: **Inviting Front Porch** Perfect for relaxing and enjoying the serene surroundings. **3 Bedrooms & 2.5 baths** Spacious primary suite with a walk in closet, full bath that has a gorgeous walk in shower, soaking tub, and dual sinks. **Gourmet kitchen** A chefs' dream kitchen that opens into the living space , ideal for entertaining. **Open Floor Plan** Seamless flow between living areas, enhancing the home's spacious feel. **Cozy Living Room** Complete with a fireplace, perfect for cozy evenings at home. **Expansive Finished Lower Level** Includes a living area, game area, wet bar, half bath, exercise room, and ample storage space. The perfect setting for watching the game! **Outdoor Oasis** Gorgeous landscaping surrounds the property featuring a deck for outdoor gatherings and a pole barn that boasts 14' walls, 18' x 13' door, a brand new man cave, complete with knotty pine finishes, stone, and an epoxy floor. Located within the sought-after Bullock Creek School District, this stunning home is a true gem. Don't miss the opportunity to make it yours!

    Zillow last checked:

    Listing updated:

    Listed by:

    Denise Vinson,

    Century 21 Signature Realty Midland

    Bought with:

    Tracy Sampson, 6501425898

    RE/MAX of Midland

    Source: MIDMLS,MLS#: 50155980MLS Logo

    Facts & features

    Interior

    Bedrooms & bathrooms
    • Bedrooms: 3
    • Bathrooms: 3
    • Full bathrooms: 2
    • 1/2 bathrooms: 1
    Bedroom 1
    • Area: 169
    • Dimensions: 13 x 13
    Bedroom 2
    • Area: 143
    • Dimensions: 13 x 11
    Bedroom 3
    • Area: 88
    • Dimensions: 11 x 8
    Bathroom 1
    • Level: First
    Bathroom 2
    • Level: First
    Dining room
    • Level: First
    • Area: 66
    • Dimensions: 11 x 6
    Family room
    • Level: Lower
    • Area: 1071
    • Dimensions: 51 x 21
    Kitchen
    • Level: First
    • Area: 110
    • Dimensions: 11 x 10
    Living room
    • Level: First
    • Area: 253
    • Dimensions: 23 x 11
    Heating
    • Natural Gas, Forced Air
    Cooling
    • Ceiling Fan(s), Central Air
    Appliances
    • Included: Bar Fridge, Dishwasher, Disposal, Dryer, Microwave, Range/Oven, Refrigerator, Washer, Gas Water Heater
    • Laundry: First Level
    Features
    • Walk-In Closet(s), Wet Bar/Bar
    • Flooring: Hardwood
    • Windows: Window Treatments
    • Basement: Finished,Full,Poured,Sump Pump
    • Has fireplace: Yes
    • Fireplace features: Gas, Living Room
    Interior area
    • Total structure area: 17,471,747
    • Total interior livable area: 1,747 sqft
    • Finished area below ground: 1,400

    Property

    Parking
    • Total spaces: 2
    • Parking features: Additional Garage(s), Attached, Garage Door Opener
    • Attached garage spaces: 2
    Features
    • Levels: One
    • Stories: 1
    • Patio & porch: Deck, Porch
    • Exterior features: Lawn Sprinkler, Street Lights
    • Has spa: Yes
    • Frontage type: Road
    • Frontage length: 156
    Lot
    • Size: 0.90 Acres
    • Dimensions: 156 x 257 x 186 x 205
    • Features: Deep Lot - 150+ Ft., Large Lot - 65+ Ft.
    Details
    • Additional structures: Pole Barn
    • Parcel number: 04059000136000
    • Zoning description: Residential

    Construction

    Type & style
    • Home type: SingleFamily
    • Architectural style: Craftsman
    • Property subtype: Single Family Residence
    Materials
    • Vinyl Siding
    • Foundation: Basement
    Condition
    • Year built: 2013

    Utilities & green energy

    • Sewer: Septic Tank
    • Water: Public
    • Utilities for property: Cable/Internet Avail.

    Community & neighborhood

    Location
    • Region: Midland
    • Subdivision: Pine River Bluff Estates

    HOA & financial

    HOA
    • Has HOA: Yes
    • HOA fee: $75 quarterly

    Other

    Other facts
    • Price range: $528.5K - $528.5K
    • Listing terms: Cash,Conventional,FHA,VA Loan
    • Ownership: Private

    Price history

    DateEventPrice
    11/7/2024Sold$528,500-3%$303/sqft
    Source: MIDMLS #50155980 Report a problem
    10/20/2024Pending sale$545,000$312/sqft
    Source: MIDMLS #50155980 Report a problem
    10/11/2024Listed for sale$545,000$312/sqft
    Source: MIDMLS #50155980 Report a problem
    9/25/2024Pending sale$545,000$312/sqft
    Source: MIDMLS #50155980 Report a problem
    9/20/2024Listed for sale$545,000+117.6%$312/sqft
    Source: MIDMLS #50155980 Report a problem
    10/25/2013Sold$250,500+902%$143/sqft
    Source: Public Record Report a problem
    3/28/2012Sold$25,000$14/sqft
    Source: Public Record Report a problem

    Public tax history

    YearProperty taxesTax assessment
    2025$5,851 +4.5%$223,900 +4.3%
    2024$5,598 +27.5%$214,700 +15.7%
    2023$4,389 $185,500 +12.6%
    2022-- $164,800 +17%
    2021-- $140,900 +3.8%
    2020-- $135,700 +5.1%
    2019$4,602 $129,100 +6.9%
    2018$4,602 $120,800 +0.2%
    2017-- $120,500 -0.2%
    2016-- $120,800 +0.8%
    2014-- $119,900 +1149%
    2013-- $9,600 -20%
    2010-- $12,000 -26.4%
    2009-- $16,300 -1.2%
    2008-- $16,500 -5.2%
    2007-- $17,400 +2.4%
    2006-- $17,000 +100%
    2005-- $8,500

    Find assessor info on the county website

    Neighborhood: 48640

    Nearby schools

    GreatSchools rating
    Schools provided by the listing agent
    • District: Bullock Creek School District

    Source: MIDMLS. This data may not be complete. We recommend contacting the local school district to confirm school assignments for this home.

    Get pre-qualified for a loan
    At Zillow Home Loans, we can pre-qualify you in as little as 5 minutes with no impact to your credit score.

    An equal housing lender. NMLS #10287.