Ideally located in the heart of Henderson, this inviting home offers the perfect blend of comfort, convenience, and small-town charm just minutes from downtown Henderson, shopping, dining, schools, medical facilities, and major commuter routes. The thoughtfully designed layout features bright, welcoming living spaces filled with natural light, a functional kitchen with ample cabinet and counter space, and comfortable bedrooms that provide flexibility for guests, a home office, or everyday living. Enjoy outdoor relaxation in the spacious yard—perfect for entertaining, gardening, or simply unwinding at home—while being nestled in an established neighborhood with easy access to local amenities. With its prime 27536 location and versatile floor plan, this property presents an excellent opportunity for homeowners or investors seeking value, convenience, and potential in the growing Henderson area.
Pending
$189,000
845 S Williams St, Henderson, NC 27536
4beds
3,483sqft
Single Family Residence
Built in 1912
1.18 Acres Lot
$-- Zestimate®
$54/sqft
$-- HOA
What's special
Versatile floor plan
- 89 days
- 181
- 6
Zillow last checked:
Listing updated:
Listed by:
Angie Cole 919-578-3128,
LPT Realty LLC,
Hecmary Diaz 919-802-2316,
LPT Realty LLC
Source: Doorify MLS,MLS#: 10173813
Facts & features
Interior
Bedrooms & bathrooms
- Bedrooms: 4
- Bathrooms: 3
- Full bathrooms: 2
- 1/2 bathrooms: 1
Primary bedroom
- Level: Second
- Area: 360 Square Feet
- Dimensions: 24.0 x 15.0
Bedroom 2
- Level: Second
- Area: 330 Square Feet
- Dimensions: 22.0 x 15.0
Bedroom 3
- Level: Second
- Area: 196 Square Feet
- Dimensions: 14.0 x 14.0
Bedroom 4
- Level: Second
- Area: 168 Square Feet
- Dimensions: 14.0 x 12.0
Primary bathroom
- Level: Second
- Area: 72 Square Feet
- Dimensions: 9.0 x 8.0
Bathroom 2
- Level: Second
- Area: 40 Square Feet
- Dimensions: 8.0 x 5.0
Bathroom 3
- Level: First
- Area: 24 Square Feet
- Dimensions: 6.0 x 4.0
Breakfast room
- Level: First
- Area: 98 Square Feet
- Dimensions: 14.0 x 7.0
Dining room
- Level: First
- Area: 280 Square Feet
- Dimensions: 20.0 x 14.0
Family room
- Level: First
- Area: 225 Square Feet
- Dimensions: 15.0 x 15.0
Kitchen
- Level: First
- Area: 182 Square Feet
- Dimensions: 14.0 x 13.0
Laundry
- Level: First
- Area: 42 Square Feet
- Dimensions: 7.0 x 6.0
Living room
- Level: First
- Area: 384 Square Feet
- Dimensions: 24.0 x 16.0
Other
- Description: Screened Porch
- Level: First
- Area: 135 Square Feet
- Dimensions: 15.0 x 9.0
Other
- Description: Porch
- Level: First
- Area: 306 Square Feet
- Dimensions: 34.0 x 9.0
Other
- Description: Room
- Level: First
- Area: 153 Square Feet
- Dimensions: 17.0 x 9.0
Other
- Description: Room
- Level: First
- Area: 36 Square Feet
- Dimensions: 9.0 x 4.0
Other
- Description: Room
- Level: First
- Area: 117 Square Feet
- Dimensions: 13.0 x 9.0
Sunroom
- Level: First
- Area: 180 Square Feet
- Dimensions: 15.0 x 12.0
Utility room
- Level: First
- Area: 36 Square Feet
- Dimensions: 6.0 x 6.0
Heating
- None
Cooling
- None
Appliances
- Included: Gas Water Heater, Range
- Laundry: Laundry Room
Features
- Flooring: Hardwood, Tile
- Basement: Crawl Space
Interior area
- Total structure area: 3,483
- Total interior livable area: 3,483 sqft
- Finished area above ground: 3,483
- Finished area below ground: 0
Property
Parking
- Total spaces: 4
- Parking features: Attached Carport
- Carport spaces: 2
- Uncovered spaces: 2
Features
- Levels: Two
- Stories: 2
- Patio & porch: Front Porch
Lot
- Size: 1.18 Acres
- Features: Back Yard
Details
- Parcel number: 0026 02003
- Special conditions: Standard
Construction
Type & style
- Home type: SingleFamily
- Architectural style: Colonial
- Property subtype: Single Family Residence
Materials
- Aluminum Siding
- Foundation: See Remarks
- Roof: Shingle
Condition
- Fixer
- New construction: No
- Year built: 1912
Utilities & green energy
- Sewer: Public Sewer
- Water: Public
Community & HOA
HOA
- Has HOA: No
Location
- Region: Henderson
Financial & listing details
- Price per square foot: $54/sqft
- Tax assessed value: $242,925
- Annual tax amount: $3,456
- Date on market: 6/12/2026
- Listing agreement: Exclusive Right To Sell
- Listing terms: Cash,Other
Estimated market value
Not available
Estimated sales range
Not available
$2,279/mo
Price history
| Date | Event | Price |
|---|---|---|
| 7/8/2026 | Pending sale | $189,000$54/sqft |
Source:  Doorify MLS #10173813 Report a problem Doorify MLS #10173813 Report a problem | ||
| 6/12/2026 | Listed for sale | $189,000-16%$54/sqft |
Source: Doorify MLS #10173813 Report a problem | ||
| 4/22/2023 | Listing removed | -- |
Source: Doorify MLS #2470163 Report a problem | ||
| 1/27/2023 | Price change | $225,000-1.7%$65/sqft |
Source: Doorify MLS #2470163 Report a problem | ||
| 10/11/2022 | Price change | $229,000-4.2%$66/sqft |
Source: Doorify MLS #2470163 Report a problem | ||
| 9/18/2022 | Price change | $239,000-7.7%$69/sqft |
Source: Doorify MLS #2470163 Report a problem | ||
| 8/23/2022 | Listed for sale | $259,000+91.9%$74/sqft |
Source: Doorify MLS #2470163 Report a problem | ||
| 7/23/2015 | Sold | $135,000+200%$39/sqft |
Source: Public Record Report a problem | ||
| 12/2/2013 | Sold | $45,000$13/sqft |
Source: Agent Provided Report a problem | ||
Public tax history
| Year | Property taxes | Tax assessment |
|---|---|---|
| 2025 | $3,457 +4.4% | $242,925 |
| 2024 | $3,311 +52.7% | $242,925 +94.4% |
| 2023 | $2,169 +2.2% | $124,932 |
| 2022 | $2,121 | $124,932 |
| 2021 | $2,121 +0.1% | $124,932 |
| 2020 | $2,118 +5.8% | $124,932 |
| 2019 | $2,001 | $124,932 |
| 2018 | $2,001 | $124,932 |
| 2017 | $2,001 -5% | $124,932 |
| 2016 | $2,106 | $124,932 -10.4% |
| 2015 | $2,106 +1.6% | $139,390 +0% |
| 2014 | $2,073 +8.8% | $139,384 |
| 2011 | $1,905 | $139,384 |
Find assessor info on the county website
Monthly payment
Est. payment
Payment breakdown
Explore the cost of this home by adjusting the details. Changes won't be saved.Climate risks
Neighborhood: 27536
Nearby schools
Schools provided by the listing agent
- Elementary: Vance - Pinkston Street Elementary School
- Middle: Vance - Vance County Middle School
- High: Vance - Vance County High School
Source: Doorify MLS. This data may not be complete. We recommend contacting the local school district to confirm school assignments for this home.
Similar homes
- $224,9004 bd2 ba3.1k sqft265 Gholson Ave, Henderson, NC 27536For Sale
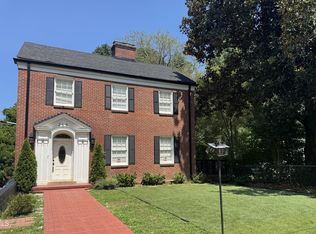
 MLS ID #10188646, Karen Stainback. Doorify MLS
 - $239,0003 bd2 ba1.8k sqft132 Watson Dr, Henderson, NC 27536For Sale
 MLS ID #10182197, Tim Burrell. Doorify MLS
 - $260,0003 bd2 ba2.1k sqft114 Dorsey Pl, Henderson, NC 27536For Sale
 MLS ID #10191119, Kimberly McKinney. Doorify MLS
 - $258,0003 bd2 ba2.2k sqft1516 Cypress Dr, Henderson, NC 27536For Sale
 MLS ID #10191143, Peter Cheng. Doorify MLS
 - $150,0004 bd3 ba2.4k sqft232 Burwell Ave #1-2-3, Henderson, NC 27536For SaleMLS ID #10132906, Angela Mechelle Hanks. Doorify MLS
- $139,9004 bd2 ba2.1k sqft332 Rowland St, Henderson, NC 27536For SaleMLS ID #10184041, Karen Stainback. Doorify MLS
- $235,0002 bd3 ba2k sqft1531 Hamlett Dr, Henderson, NC 27536For SaleMLS ID #10188477, Thomas Ladane Shoupe. Doorify MLS
- $261,9983 bd2 ba2.2k sqft307 Yowland Rd, Henderson, NC 27536For SaleMLS ID #10097889, Nijiyah Nustar. Doorify MLS
- $229,9003 bd3 ba1.8k sqft334 E Andrews Ave, Henderson, NC 27536For SaleMLS ID #10162175, Ellen Padgett. Doorify MLS
- $263,0003 bd2 ba2.1k sqft203 W Rockspring St, Henderson, NC 27536For SaleMLS ID #10181929, Leo Murphy. Doorify MLS
- $269,9993 bd2 ba2.4k sqft1105 Dabney Dr, Henderson, NC 27536For SaleMLS ID #10130440, Ashley Meador Roberson. Doorify MLS
- $160,1003 bd2 ba1.7k sqft2930 Thomas Rd, Henderson, NC 27537For SaleMLS ID #10130673, William Maliszewski. Doorify MLS
- $175,0004 bd3 ba2.8k sqft494 Rifle Range Rd, Warrenton, NC 27589For SaleMLS ID #10186048, Shevon Cooper. Doorify MLS
- $169,9003 bd2 ba1.8k sqft410 High St, Norlina, NC 27563For SaleMLS ID #10181249, Ruxton Bobbitt. Doorify MLS
- $225,0003 bd2 ba1.8k sqft523 County Line Rd, Manson, NC 27553For SaleMLS ID #10188071, Lisa Gowen Sofley. Doorify MLS
- $239,9904 bd2 ba1.8k sqft602 Williamsboro St, Oxford, NC 27565For SaleMLS ID #10190467, Brad Mize. Doorify MLS
- $279,0003 bd2 ba1.8k sqft424 Bowman Ln, Henderson, NC 27537For SaleMLS ID #10188811, Stephanie C Hoyle. Doorify MLS
- $264,9004 bd2 ba1.9k sqft110 Grannys Dr, Warrenton, NC 27589For SaleMLS ID #10172306, Rosha Christian. Doorify MLS
- $196,0003 bd2 ba1.8k sqft125 N North Ridge Dr, Louisburg, NC 27549For SaleMLS ID #10189286, Mark Fulk. Doorify MLS
