Located in the highly desirable Sutton Place Community of South Corona, this beautifully maintained home offers the perfect blend of comfort, style, and a well-designed layout with soaring cathedral ceilings in the formal living and dining areas with an open atmosphere. This home features a tile entry flowing into the formal living, family room and kitchen.
The kitchen is both functional and inviting, featuring stainless steel appliances, laminate wood flooring, perfect for everyday living and entertaining. It opens seamlessly to the family room and formal dining area, perfect for hosting and family gatherings. The family room offers built-in cabinetry, with a cozy gas fireplace with a custom wood mantel, and a ceiling fan for comfort along with surround sound in the ceiling . Plantation shutters throughout the home add an elegant touch and finish.
A conveniently located half bathroom just off the family room, ideal for family and guests. Upstairs, a versatile loft space serves as a great study area, home office, or reading nook. A whole-house fan helps keep the home cool on warm Southern California nights.
All upstairs bedrooms are spacious and include ceiling fans and mirrored wardrobe doors. The hall bathroom has been upgraded with wood laminate flooring and includes a tub/shower combo. The expansive primary suite is a peaceful retreat, featuring vaulted ceilings and picturesque views of the backyard and sparkling pool with a peek-a-boo view of the Cleveland National Mountains. The en-suite primary bathroom offers dual sinks, a soaking tub, separate shower, private toilet area, and a large walk-in closet.
Step outside to your very own backyard oasis—an entertainer’s dream with a magnificent pool and attached jacuzzi, a wood patio trellis perfect for relaxing in the shade, or entertaining, a gas firepit, and mature landscaping that includes banana, lime, passion fruit and a mango tree. The yard is fully enclosed with upgraded vinyl fencing, offering beauty and privacy.
The front yard is equally charming with mature landscaping and a cozy side porch. All irrigation is controlled by timers for convenience. Additional highlights include a two-car garage with new insulated garage doors, a new garage door motor, and a newer water heater.
Located near top-rated schools—within walking distance to award-winning Eisenhower Elementary—and close to parks, shopping, dining, and hiking trails. This is truly a must-see home. Schedule your private showing today!
Sold for $780,000
Listed by: Elevate Real Estate Agency • Keith Goodman • Contact: 951-280-9832
Bought with: Realty OC Inc
$780,000
845 Saint James Dr, Corona, CA 92882
3beds
1,747sqft
Single Family Residence
Built in 1998
5,227 Square Feet Lot
$790,000 Zestimate®
$446/sqft
$3,775 Estimated rent
Home value
$790,000
$711,000 - $877,000
$3,775/mo
Zestimate® history
Owner options
List your home for rent
$3,775/mo
Rent Zestimate®
Find your next renter with Zillow Rental Manager. Plus, with online applications, you can quickly screen prospective tenants – for free.
$3,775/mo
Rent Zestimate®
Refinance and save
$5,052/mo
Est. payment
Refinancing to a lower rate could help reduce your monthly payments and save thousands over the life of the loan.
$5,052/mo
Est. payment
Explore your selling options
Work with a Zillow partner agent
Leverage their expertise and Zillow's premium Showcase listings to get your home seen by more buyers.
Get startedList with your own agent
Get your home in front of millions of buyers by listing it on Zillow.
Learn how to do itSell it yourself
Take full control of how buyers see your home on Zillow by listing For Sale by Owner (FSBO).
List your homeWhat's special
Zillow last checked:
Listing updated:
Listed by:
Keith Goodman DRE #01299962 951-454-3913,
Elevate Real Estate Agency
Bought with:
Dean Lob, DRE #01276341
Realty OC Inc
Source: CRMLS,MLS#: IG25153544 Originating MLS: California Regional MLS
Originating MLS: California Regional MLSFacts & features
Interior
Bedrooms & bathrooms
- Bedrooms: 3
- Bathrooms: 3
- Full bathrooms: 2
- 1/2 bathrooms: 1
- Main level bathrooms: 1
Rooms
- Room types: Bedroom, Entry/Foyer, Family Room, Loft, Living Room, Primary Bathroom, Primary Bedroom, Other, Dining Room
Bedroom
- Features: All Bedrooms Up
Bathroom
- Features: Bathtub, Dual Sinks, Separate Shower, Tub Shower, Walk-In Shower
Family room
- Features: Separate Family Room
Kitchen
- Features: Kitchen/Family Room Combo, Stone Counters
Other
- Features: Walk-In Closet(s)
Heating
- Central, Forced Air, Fireplace(s), Natural Gas
Cooling
- Central Air, Gas
Appliances
- Included: Dishwasher, Gas Oven, Gas Water Heater, Microwave
- Laundry: Electric Dryer Hookup, Gas Dryer Hookup, In Garage
Features
- Ceiling Fan(s), Separate/Formal Dining Room, Eat-in Kitchen, High Ceilings, Open Floorplan, All Bedrooms Up, Loft, Walk-In Closet(s)
- Flooring: Laminate, Tile
- Windows: Double Pane Windows, Plantation Shutters, Screens
- Has fireplace: Yes
- Fireplace features: Family Room, Gas
- Common walls with other units/homes: No Common Walls
Interior area
- Total interior livable area: 1,747 sqft
Property
Parking
- Total spaces: 2
- Parking features: Direct Access, Driveway, Garage Faces Front, Garage
- Attached garage spaces: 2
Features
- Levels: Two
- Stories: 2
- Entry location: front
- Patio & porch: Concrete, Wood
- Exterior features: Rain Gutters, Fire Pit
- Has private pool: Yes
- Pool features: Gunite, Gas Heat, In Ground, Private
- Fencing: Vinyl
- Has view: Yes
- View description: Mountain(s), Pool
Lot
- Size: 5,227 Square Feet
- Features: Back Yard, Front Yard, Sprinklers In Rear, Sprinklers In Front, Lawn, Landscaped, Sprinklers Timer, Sprinkler System, Street Level, Yard
Details
- Parcel number: 114401006
- Special conditions: Standard
Construction
Type & style
- Home type: SingleFamily
- Property subtype: Single Family Residence
Materials
- Drywall, Stucco
- Foundation: Slab
- Roof: Tile
Condition
- Turnkey
- New construction: No
- Year built: 1998
Utilities & green energy
- Electric: Standard
- Sewer: Sewer Tap Paid
- Water: Public
- Utilities for property: Cable Connected, Natural Gas Connected, Sewer Connected, Underground Utilities, Water Connected
Community & HOA
Community
- Features: Biking, Curbs, Foothills, Street Lights, Sidewalks
- Security: Carbon Monoxide Detector(s), Smoke Detector(s)
- Subdivision: Sutton Place
HOA
- Has HOA: Yes
- Amenities included: Playground
- HOA fee: $70 monthly
- HOA name: Sutton Place
- HOA phone: 714-508-9070
Location
- Region: Corona
- Elevation: 2 Feet
Financial & listing details
- Price per square foot: $446/sqft
- Tax assessed value: $514,946
- Annual tax amount: $6,178
- Date on market: 7/9/2025
- Cumulative days on market: 16 days
- Listing terms: Cash,Cash to Existing Loan,Conventional
- Exclusions: Flat screen tvs, possibly potted plants, Washer dryer, Refrigerator and the planted Plumeria will be removed.
- Road surface type: Paved
Price history
| Date | Event | Price |
|---|---|---|
| 8/28/2025 | Sold | $780,000-1.4%$446/sqft |
Source:  CRMLS #IG25153544 Report a problem CRMLS #IG25153544 Report a problem | ||
| 7/26/2025 | Contingent | $790,900$453/sqft |
Source: CRMLS #IG25153544 Report a problem | ||
| 7/9/2025 | Listed for sale | $790,900+81.8%$453/sqft |
Source: CRMLS #IG25153544 Report a problem | ||
| 11/9/2015 | Sold | $435,000+1.2%$249/sqft |
Source: Public Record Report a problem | ||
| 10/1/2015 | Pending sale | $429,900$246/sqft |
Source: Clark Team Realty #IG15209491 Report a problem | ||
| 9/23/2015 | Listed for sale | $429,900+172.1%$246/sqft |
Source: Clark Team Realty #IG15209491 Report a problem | ||
| 9/23/1998 | Sold | $158,000$90/sqft |
Source: Public Record Report a problem | ||
Public tax history
| Year | Property taxes | Tax assessment |
|---|---|---|
| 2025 | $6,178 +3.2% | $514,946 +2% |
| 2024 | $5,988 +1.3% | $504,850 +2% |
| 2023 | $5,910 +1.7% | $494,952 +2% |
| 2022 | $5,809 +1.9% | $485,248 +2% |
| 2021 | $5,700 -3% | $475,734 +1% |
| 2020 | $5,876 -2.2% | $470,857 +2% |
| 2019 | $6,005 -3.8% | $461,625 +2% |
| 2018 | $6,240 +1.9% | $452,574 +2% |
| 2017 | $6,122 | $443,700 +2% |
| 2016 | $6,122 +59.7% | $435,000 +84.2% |
| 2015 | $3,834 +2.4% | $236,182 +2% |
| 2014 | $3,742 | $231,556 +0.5% |
| 2013 | -- | $230,510 +2% |
| 2012 | -- | $225,991 +2% |
| 2011 | -- | $221,561 +0.8% |
| 2010 | -- | $219,906 -0.2% |
| 2009 | -- | $220,430 +2% |
| 2008 | -- | $216,109 +2% |
| 2007 | -- | $211,872 +16.9% |
| 2006 | -- | $181,248 +2% |
| 2005 | -- | $177,695 +3.9% |
| 2003 | -- | $171,022 +2% |
| 2002 | -- | $167,670 +2% |
| 2001 | $2,780 -0.9% | $164,383 +2% |
| 2000 | $2,805 | $161,160 |
Find assessor info on the county website
Neighborhood: South Corona
Nearby homes
- $567,2003 bd2 ba1.2k sqft839 Saint James Dr, Corona, CA 92882Off Market
- $646,0003 bd2 ba1.2k sqft851 Saint James Dr, Corona, CA 92882Off Market

- $758,1003 bd2 ba1.2k sqft821 Atlantic Dr, Corona, CA 92882Off Market
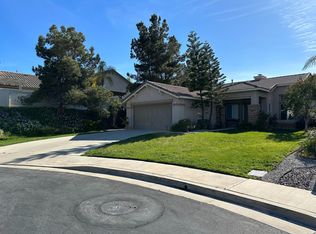
- $702,4003 bd2 ba1.2k sqft821 Atlantic Cir, Corona, CA 92882Off Market
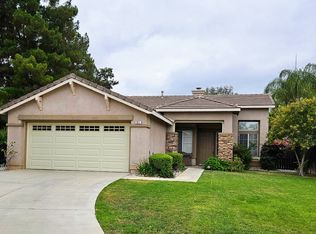
- $719,1004 bd2 ba1.8k sqft833 Saint James Dr, Corona, CA 92882Off Market
- $768,0004 bd2 ba1.8k sqft857 Saint James Dr, Corona, CA 92882Off Market
- $744,4003 bd2 ba1.5k sqft846 Saint James Dr, Corona, CA 92882Off Market
- $614,9003 bd2 ba1.5k sqft827 Saint James Dr, Corona, CA 92882Off Market
Nearby schools
GreatSchools rating
- 10/10Dwight D. Eisenhower Elementary SchoolGrades: K-6Distance: 0.1 mi
- 5/10Citrus Hills Intermediate SchoolGrades: 7-8Distance: 0.7 mi
- 8/10Santiago High SchoolGrades: 9-12Distance: 2.1 mi
Schools provided by the listing agent
- Elementary: Eisenhower
- Middle: Citrus Hills
- High: Santiago
Source: CRMLS. This data may not be complete. We recommend contacting the local school district to confirm school assignments for this home.
Get a cash offer in 3 minutes
Find out how much your home could sell for in as little as 3 minutes with a no-obligation cash offer.
Estimated market value
$790,000
Get a cash offer in 3 minutes
Find out how much your home could sell for in as little as 3 minutes with a no-obligation cash offer.
Estimated market value
$790,000
- California
- Riverside County
- Corona
- 92882
- South Corona
- 845 Saint James Dr
Nearby cities
Nearby neighborhoods
Nearby zip codes
Other Corona Topics
