Skip main navigation
Pending
  • $350,000

    845 Sea St, Sutherlin, OR 97479

    3beds
    2baths
    1,620sqft
    Manufactured On Land, Manufactured Home
    Built in 1996
    10,018 Square Feet Lot
    $349,200 Zestimate®
    $216/sqft
    $-- HOA

    What's special

    Inviting interiorDedicated workshop roomUpdated flooringVaulted ceilingsNatural lightRich wood-accent feature wallsLarge prep island
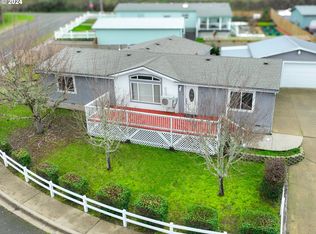
    Tucked into a scenic Sutherlin setting on a beautifully maintained .23-acre corner lot. Surrounded by rolling hills and mountain views, the property delivers a peaceful small-town feel while showcasing upgrades and outdoor spaces that are hard to find. Inside, you'll find an inviting interior highlighted by rich wood-accent feature walls, vaulted ceilings, updated flooring, and natural light. The kitchen is designed for gathering, with generous cabinetry, stainless appliances, a large prep island, and an open flow into the dining area. Multiple living spaces provide flexibility for entertaining, working from home, hobbies, or relaxing with family. The primary suite has vaulted ceilings and a private bathroom with a soaking tub. Step outside and discover a backyard designed to be enjoyed year-round. The detached shop/Garage has two roll-up doors, high ceilings, and a dedicated workshop room. *New water heater. Brand new 2 1/2 ton high efficiency heating and cooling unit was installed.
    15 days
    |
    129
    |
    3
    |

    Zillow last checked:

    Listing updated:

    Listed by:

    eXp Realty, LLC 888-814-9613

    Source: Oregon Datashare,MLS#: 220223657MLS Logo

      Facts & features

      Interior

      Bedrooms & bathrooms
      • Bedrooms: 3
      • Bathrooms: 2
      Heating
      • Heat Pump
      Cooling
      • Heat Pump
      Appliances
      • Included: Dishwasher, Disposal, Range, Range Hood
      Features
      • Ceiling Fan(s), Kitchen Island, Laminate Counters, Pantry, Primary Downstairs, Shower/Tub Combo, Vaulted Ceiling(s)
      • Flooring: Laminate
      • Windows: Vinyl Frames
      • Basement: None
      • Has fireplace: No
      • Common walls with other units/homes: No Common Walls
      Interior area
      • Total structure area: 1,620
      • Total interior livable area: 1,620 sqft

      Property

      Parking
      • Total spaces: 2
      • Parking features: Concrete, Detached, RV Access/Parking, Storage, Workshop in Garage
      • Garage spaces: 2
      Features
      • Levels: One
      • Stories: 1
      • Patio & porch: Covered Deck, Deck
      • Pool features: None
      • Fencing: Fenced
      Lot
      • Size: 10,018 Square Feet
      • Features: Corner Lot, Garden, Level, Water Feature
      Details
      • Additional structures: RV/Boat Storage, Workshop
      • Parcel number: R60125
      • Zoning description: Residental
      • Special conditions: Standard

      Construction

      Type & style
      • Home type: MobileManufactured
      • Architectural style: Other
      • Property subtype: Manufactured On Land, Manufactured Home
      Materials
      • Foundation: Pillar/Post/Pier
      • Roof: Composition
      Condition
      • New construction: No
      • Year built: 1996

      Utilities & green energy

      • Sewer: Public Sewer
      • Water: Public

      Community & HOA

      HOA
      • Has HOA: No
      Location
      • Region: Sutherlin

      Financial & listing details

      • Price per square foot: $216/sqft
      • Tax assessed value: $229,329
      • Annual tax amount: $2,209
      • Date on market: 6/18/2026
      • Cumulative days on market: 16 days
      • Listing terms: Cash,Conventional,FHA,VA Loan
      • Road surface type: Paved
      • Body type: Double Wide

        Estimated market value

        $349,200

        $332,000 - $367,000

        $1,548/mo

        Price history

        DateEventPrice
        6/22/2026Pending sale$350,000$216/sqft
        Source: Oregon Datashare #220223657 Report a problem
        6/17/2026Listed for sale$350,000+150%$216/sqft
        Source: RMLS (OR) #745792383 Report a problem
        3/13/2015Sold$140,000-3.4%$86/sqft
        Source: RMLS (OR) #15640802 Report a problem
        1/24/2015Listed for sale$145,000+9%$90/sqft
        Source: CENTURY 21 The Neil Company Real Estate #15640802 Report a problem
        10/31/2012Sold$133,000-3.3%$82/sqft
        Source: RMLS (OR) #12524361 Report a problem
        7/18/2012Price change$137,500-5.1%$85/sqft
        Source: CENTURY 21 The Neil Company Real Estate #12524361 Report a problem
        6/29/2012Listed for sale$144,900$89/sqft
        Source: CENTURY 21 The Neil Company Real Estate #12524361 Report a problem

        Public tax history

        YearProperty taxesTax assessment
        2024$2,161 +2.9%$173,311 +3%
        2023$2,099 +3%$168,264 +3%
        2022$2,039 +3%$163,364 +3%
        2021$1,980 +3%$158,606 +3%
        2020$1,922 +3%$153,987 +3%
        2019$1,867 +3%$149,502 +3%
        2018$1,812 $145,148 +5.3%
        2017$1,812 +5.4%$137,839 +4.9%
        2016$1,719 $131,387 +6.1%
        2015$1,719 +20.8%$123,849 +14.2%
        2014$1,423 $108,465 +1%
        2013$1,423 -0.6%$107,347 -1.4%
        2012$1,431 -23.4%$108,862 -22.7%
        2011$1,867 +2.9%$140,921 +3%
        2010$1,815 +2.7%$136,817 +3%
        2009$1,768 +2.8%$132,833 +3%
        2008$1,719 +3.5%$128,965 +3%
        2007$1,661 +3.2%$125,209 +3%
        2006$1,609 +2.3%$121,563 +3%
        2005$1,572 +7.9%$118,023 +6.1%
        2003$1,457 $111,249

        Find assessor info on the county website

        Monthly payment

        Estimated monthly payment$1,822
        All calculations are estimates and provided by Zillow, Inc. for informational purposes only. Actual amounts may vary.
        HOA fees may include property taxes on listings classified as Co-Ops. Contact the listing agent and/or owner for fee details.
        Mortgage interest rates are dependent on a number of factors, including credit score, down payment, and repayment length. Interest rate data provided by Zillow Group Marketplace, Inc. as of 1/1/1970 from various mortgage lenders with which we have lead or other similar arrangements; the Estimated Payment is an average of those rates.
        See how much you could borrow to make a competitive offer.

        Climate risks

        Neighborhood: 97479

        Getting around

        23 / 100
        Car-Dependent
        26 / 100
        Somewhat Bikeable

        Nearby schools

        GreatSchools rating
        Schools provided by the listing agent
        • Elementary: East Sutherlin Primary
        • Middle: Sutherlin Middle
        • High: Sutherlin High

        Source: Oregon Datashare. This data may not be complete. We recommend contacting the local school district to confirm school assignments for this home.

        A local agent can set up tours, give advice and negotiate with sellers.

        Browse local experts

        Similar homes

        Skip to the end of the carouselSkip to the beginning of the carousel