Welcome to easy living in the heart of The Sanctuary neighborhood. Built by PlanDwell Homes in 2024, this stunning two-story beauty has 4 bedrooms and 2.5 bathrooms. Seller offering $3,000 closing cost assistances.
Step inside and you're instantly greeted by an open concept floor plan that was made for both entertaining and unwinding. The great room is the heart of the home, featuring a sleek electric fireplace that sets the mood for cozy nights or casual gatherings. It flows effortlessly into the kitchen and formal dining space--so whether you're hosting friends or enjoying a quiet dinner in, everything feels connected and inviting.
The kitchen is a standout with its gorgeous granite countertops, eye-catching tile backsplash, and stainless steel appliances that make cooking feel a little more like a luxury experience. There's plenty of space to prep, serve, and gather. Great set up for young kids as you can see the great room and backyard from the kitchen.
Upstairs, you'll find four spacious bedrooms, including a dreamy oversized owner's suite designed to be your personal retreat. The suite features a generous walk-in closet, and a beautifully tiled walk-in shower that feels like a spa escape at the end of a long day.
And just when you think it can't get better--step outside. Your covered, screened-in patio is the perfect spot for morning coffee, evening wine, or simply enjoying the peaceful backyard year-round without worrying about weather.
The Sanctuary community adds even more charm to your lifestyle with sidewalks for evening strolls, a large community garden, scenic walking trails, and streetlights that give it that welcoming neighborhood feel. Plus, you're just minutes from everything that makes Aiken so special--Downtown, Hitchcock Woods, top equestrian venues, shopping, and incredible dining.
Lowe's grocery store is 5 minutes and more options of dining and shopping with 10 minutes. This isn't just a house--it's the kind of place you'll love coming home to every single day.
Sold for $339,900
$339,900
845 Speckled Teal Path, Aiken, SC 29803
4beds
2,068sqft
Single Family Residence
Built in 2024
6,534 Square Feet Lot
$340,000 Zestimate®
$164/sqft
$2,353 Estimated rent
Home value
$340,000
$323,000 - $357,000
$2,353/mo
Zestimate® history
Owner options
List your home for rent
$2,353/mo
Rent Zestimate®
Find your next renter with Zillow Rental Manager. Plus, with online applications, you can quickly screen prospective tenants – for free.
$2,353/mo
Rent Zestimate®
Refinance and save
$2,452/mo
Est. payment
Refinancing to a lower rate could help reduce your monthly payments and save thousands over the life of the loan.
$2,452/mo
Est. payment
Explore your selling options
Work with a Zillow partner agent
Leverage their expertise and Zillow's premium Showcase listings to get your home seen by more buyers.
Get startedList with your own agent
Get your home in front of millions of buyers by listing it on Zillow.
Learn how to do itSell it yourself
Take full control of how buyers see your home on Zillow by listing For Sale by Owner (FSBO).
List your homeWhat's special
Stainless steel appliancesEye-catching tile backsplashOpen concept floor planCovered screened-in patioFour spacious bedroomsPeaceful backyardGorgeous granite countertops
Zillow last checked:
Listing updated:
Listed by:
Sharer Dale Team 803-761-0678,
Keller Williams Realty Aiken Partners
Bought with:
Tera Velasco, SC86972
Meybohm Real Estate - North Au
Source: Aiken MLS,MLS#: 222696
Facts & features
Interior
Bedrooms & bathrooms
- Bedrooms: 4
- Bathrooms: 3
- Full bathrooms: 2
- 1/2 bathrooms: 1
Heating
- Electric, Forced Air, Heat Pump
Cooling
- Electric
Appliances
- Included: Refrigerator, Cooktop, Dishwasher, Disposal
Features
- Solid Surface Counters, Walk-In Closet(s), Ceiling Fan(s), Kitchen Island, Pantry, Eat-in Kitchen, High Speed Internet
- Flooring: Laminate, Tile
- Basement: None
- Number of fireplaces: 1
- Fireplace features: Electric, Great Room
Interior area
- Total structure area: 2,068
- Total interior livable area: 2,068 sqft
- Finished area above ground: 2,068
- Finished area below ground: 0
Property
Parking
- Total spaces: 2
- Parking features: Attached
- Attached garage spaces: 2
Features
- Levels: Two
- Patio & porch: Porch, Screened
- Pool features: None
- Fencing: Fenced
Lot
- Size: 6,534 Square Feet
- Features: Level, Sprinklers In Front, Sprinklers In Rear
Details
- Additional structures: None
- Parcel number: 1222008021
- Special conditions: Standard
- Horse amenities: None
Construction
Type & style
- Home type: SingleFamily
- Architectural style: Traditional
- Property subtype: Single Family Residence
Materials
- HardiPlank Type
- Foundation: Slab
- Roof: Shingle
Condition
- New construction: No
- Year built: 2024
Utilities & green energy
- Sewer: Public Sewer
- Water: Public
Community & HOA
Community
- Features: Other
- Subdivision: The Sanctuary
HOA
- Has HOA: Yes
- HOA fee: $465 annually
Location
- Region: Aiken
Financial & listing details
- Price per square foot: $164/sqft
- Tax assessed value: $341,500
- Annual tax amount: $5,221
- Date on market: 4/8/2026
- Cumulative days on market: 79 days
- Listing terms: Contract
- Road surface type: Paved, Asphalt
Price history
| Date | Event | Price |
|---|---|---|
| 6/26/2026 | Sold | $339,900$164/sqft |
Source:  Aiken MLS #222696 Report a problem Aiken MLS #222696 Report a problem | ||
| 6/26/2026 | Pending sale | $339,900$164/sqft |
Source: Aiken MLS #222696 Report a problem | ||
| 5/27/2026 | Contingent | $339,900$164/sqft |
Source: Aiken MLS #222696 Report a problem | ||
| 5/26/2026 | Price change | $339,900-2.9%$164/sqft |
Source: Aiken MLS #222696 Report a problem | ||
| 4/30/2026 | Price change | $350,000-5.1%$169/sqft |
Source: Aiken MLS #222696 Report a problem | ||
| 4/8/2026 | Listed for sale | $369,000+13.6%$178/sqft |
Source: Aiken MLS #222696 Report a problem | ||
| 7/31/2024 | Sold | $324,900$157/sqft |
Source: Aiken MLS #210932 Report a problem | ||
| 6/5/2024 | Pending sale | $324,900$157/sqft |
Source: Aiken MLS #210932 Report a problem | ||
| 3/25/2024 | Listed for sale | $324,900$157/sqft |
Source: Aiken MLS #210932 Report a problem | ||
Public tax history
| Year | Property taxes | Tax assessment |
|---|---|---|
| 2025 | $5,221 +575.2% | $20,490 +520.9% |
| 2024 | $773 | $3,300 +1034% |
| 2023 | -- | $291 |
Find assessor info on the county website
Neighborhood: 29803
Nearby homes
- $324,9004 bd3 ba2k sqft845 Speckled Teal Path, Aiken, SC 29808Sold

- $294,9003 bd2 ba1.6k sqft839 Speckled Teal Path, Aiken, SC 29803Sold
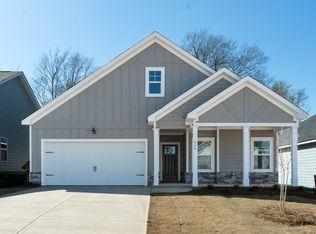
- $294,9003 bd2 ba1.6k sqft839 Speckled Teal Path, Aiken, SC 29808Sold
- $309,9003 bd2 ba1.7k sqft853 Speckled Teal Path, Aiken, SC 29808Sold
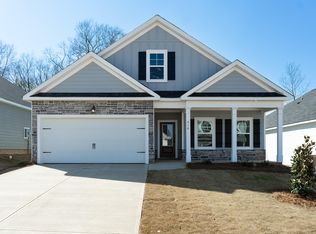
- $309,9003 bd2 ba1.7k sqft853 Speckled Teal Path, Aiken, SC 29803Sold
- $324,9004 bd3 ba2k sqft859 Speckled Teal Path, Aiken, SC 29803Sold
- $324,9004 bd3 ba2k sqft859 Speckled Teal Path, Aiken, SC 29808Sold
- $314,9003 bd2 ba1.7k sqft835 Speckled Teal Path, Aiken, SC 29803Sold
Nearby schools
GreatSchools rating
- 7/10East Aiken Elementary SchoolGrades: PK-5Distance: 3.1 mi
- 6/10M. B. Kennedy Middle SchoolGrades: 6-8Distance: 1.5 mi
- 6/10South Aiken High SchoolGrades: 9-12Distance: 1.3 mi
Schools provided by the listing agent
- Elementary: East Aiken
- Middle: Aiken Intermediate 6th-Kennedy Middle 7th&8th
- High: South Aiken
Source: Aiken MLS. This data may not be complete. We recommend contacting the local school district to confirm school assignments for this home.


Get pre-qualified for a loan
At Zillow Home Loans, we can pre-qualify you in as little as 5 minutes with no impact to your credit score.An equal housing lender. NMLS #10287.
Sell for more on Zillow
Get a Zillow Showcase℠ listing at no additional cost and you could sell for .
$340,000
2% more
+$6,800
With Zillow Showcase(estimated)
$346,800
- South Carolina
- Aiken County
- Aiken
- 29803
- 845 Speckled Teal Path
Nearby cities
Nearby zip codes
Other Aiken Topics
