This Larger Home Sits On Approximately .81 Acres With A Large Yard. The Back Half Is Fenced With Plenty Of Space For Play Equipment. Inside The Master Bedroom And 2 Baths Are Downstairs With 2 Bedrooms Up. There Is A Formal Dining Room And An Eat In Area In The Kitchen. The Family Room Would Make A Nice Office Or 4th Bedroom. The Attached 2 Car Garage Has Access From Home.would Also Make A Good Investment Property.check Out This Older Home With Possession Available Upon Closing.
For sale
Price cut: $5K (7/31)
$154,900
845 Spruce St, Fostoria, OH 44830
3beds
1,796sqft
Single Family Residence
Built in 1900
0.81 Acres Lot
$153,900 Zestimate®
$86/sqft
$-- HOA
What's special
Large yardFamily roomFormal dining room
- 79 days
- 416
- 23
Zillow last checked:
Listing updated:
Listed by:
Bobbie Miller 419-937-4684 bobbie_miller@hotmail.com,
Century 21 Bolte Real Estate
Source: Firelands MLS,MLS#: 20262262Originating MLS: Firelands MLS
Facts & features
Interior
Bedrooms & bathrooms
- Bedrooms: 3
- Bathrooms: 2
- Full bathrooms: 2
Rooms
- Room types: 3 Season Room, Breakfast Nook
Primary bedroom
- Level: Main
- Area: 226.8
- Dimensions: 18 x 12.6
Bedroom 2
- Level: Second
- Area: 144
- Dimensions: 12 x 12
Bedroom 3
- Level: Second
- Area: 180
- Dimensions: 15 x 12
Bedroom 4
- Area: 0
- Dimensions: 0 x 0
Bedroom 5
- Area: 0
- Dimensions: 0 x 0
Bathroom
- Level: Main
Bathroom 1
- Level: Main
Dining room
- Features: Formal
- Level: Main
- Area: 180
- Dimensions: 15 x 12
Family room
- Level: Main
- Area: 160.6
- Dimensions: 14.6 x 11
Kitchen
- Level: Main
- Area: 163.8
- Dimensions: 13 x 12.6
Living room
- Level: Main
- Area: 195
- Dimensions: 15 x 13
Heating
- Gas, Forced Air
Cooling
- Central Air, Wall Unit(s)
Appliances
- Included: Dishwasher, Dryer, Microwave, Range, Refrigerator, Washer
- Laundry: Laundry Room
Features
- Ceiling Fan(s)
- Windows: Thermo Pane
- Basement: Crawl Space
Interior area
- Total structure area: 1,796
- Total interior livable area: 1,796 sqft
Property
Parking
- Total spaces: 2
- Parking features: Inside Entrance, Attached, Garage Door Opener, Off Street
- Attached garage spaces: 2
Features
- Levels: Two
- Stories: 2
- Fencing: Yes, Back Half
Lot
- Size: 0.81 Acres
Details
- Additional structures: Shed/Storage
- Additional parcels included: P51010870800000P51010870760000
- Parcel number: P51010854680000
- Zoning description: Residential
Construction
Type & style
- Home type: SingleFamily
- Property subtype: Single Family Residence
Materials
- Aluminum, Vinyl Siding
- Roof: Asphalt,Age Unknown, No Current Issues
Condition
- Year built: 1900
Utilities & green energy
- Electric: Circuit Breakers, ON
- Gas: Columbia Gas
- Sewer: Public Sewer
- Water: Public
- Utilities for property: Cable Connected
Community & HOA
Location
- Region: Fostoria
Financial & listing details
- Price per square foot: $86/sqft
- Tax assessed value: $80,360
- Annual tax amount: $1,948
- Price range: $154.9K - $154.9K
- Date on market: 6/16/2026
- Date available: 01/01/1800
Estimated market value
$153,900
$146,000 - $162,000
$1,586/mo
Price history
| Date | Event | Price |
|---|---|---|
| 7/31/2026 | Price change | $154,900-3.1%$86/sqft |
Source: Firelands MLS #20262262 Report a problem | ||
| 7/22/2026 | Listed for sale | $159,900$89/sqft |
Source: Firelands MLS #20262262 Report a problem | ||
| 7/16/2026 | Contingent | $159,900$89/sqft |
Source: Firelands MLS #20262262 Report a problem | ||
| 7/8/2026 | Price change | $159,900-3.1%$89/sqft |
Source: Firelands MLS #20262262 Report a problem | ||
| 6/16/2026 | Listed for sale | $165,000+37.5%$92/sqft |
Source: Firelands MLS #20262262 Report a problem | ||
| 4/6/2022 | Sold | $120,000+9.1%$67/sqft |
Source: NORIS #6082871 Report a problem | ||
| 2/22/2022 | Contingent | $110,000$61/sqft |
Source: NORIS #6082871 Report a problem | ||
| 2/17/2022 | Listed for sale | $110,000+74.6%$61/sqft |
Source: NORIS #6082871 Report a problem | ||
| 8/13/2001 | Sold | $63,000$35/sqft |
Source: Agent Provided Report a problem | ||
Public tax history
| Year | Property taxes | Tax assessment |
|---|---|---|
| 2025 | $1,372 -3.1% | $28,120 |
| 2024 | $1,415 -0.2% | $28,120 |
| 2023 | $1,418 +16.6% | $28,120 +31% |
| 2022 | $1,215 -70.8% | $21,470 |
| 2021 | $4,165 +55.8% | $21,470 |
| 2020 | $2,672 +120.2% | $21,470 +3.6% |
| 2019 | $1,214 -1.9% | $20,728 |
| 2018 | $1,238 +20.4% | $20,728 |
| 2017 | $1,028 | $20,728 +7.4% |
| 2016 | $1,028 +1.7% | $19,303 |
| 2015 | $1,011 +5.1% | $19,303 |
| 2014 | $962 -15% | $19,303 -8% |
| 2013 | $1,131 +8.8% | $20,976 +1.3% |
| 2012 | $1,040 +2.6% | $20,700 0% |
| 2011 | $1,013 -12.4% | $20,703 -16.3% |
| 2010 | $1,157 +2% | $24,732 |
| 2009 | $1,134 | $24,732 |
Find assessor info on the county website
Monthly payment
Est. payment
Payment breakdown
Explore the cost of this home by adjusting the details. Changes won't be saved.Climate risks
Neighborhood: 44830
Nearby schools
Similar homes
- $169,9003 bd2 ba1.4k sqft815 Williston Ave, Fostoria, OH 44830For Sale
 MLS ID #20263113, Donna J. Good, Century 21 Bolte Real Estate. Firelands MLS
 - $155,0003 bd1 ba2.1k sqft713 Westhaven Dr, Fostoria, OH 44830For Sale
 MLS ID #10010281, William Hanna, RE/MAX Unlimited Results Rlty. NORIS
 - $--3 bd2 ba1.7k sqft516 E North St, Fostoria, OH 44830Auction
 ServiceLink Auction
 - $199,9003 bd2 ba2k sqft203 W Jackson St, Fostoria, OH 44830For Sale
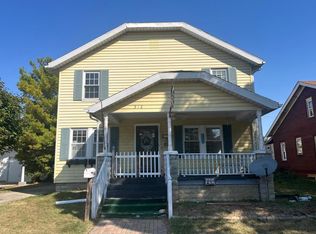
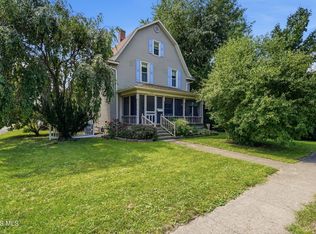 MLS ID #10011464, Sara DeHaven, Goddard Murphy & Co Inc. NORIS
 - $94,9004 bd2 ba1.5k sqft737 N Union St, Fostoria, OH 44830For Sale
 MLS ID #311298, Roberta Buzzard, Sluss Realty Company. WCAR OH
 - $90,0004 bd2 ba2.1k sqft306 E High St, Fostoria, OH 44830For SaleMLS ID #308683, Garrett Miller, eXp Realty. WCAR OH
