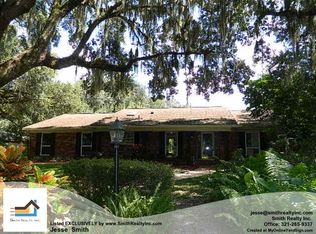
**WELCOME HOME** A rare find in the sought after Lake Charm area of Oviedo - this beautifully updated POOL HOME on a sprawling .34 ACRE ~ CORNER LOT with NO HOA, mature Oaks that steal the show, and the kind of space and privacy that make Mead Manor so special! ***Major updates have already been taken care of – including NEW SCREENING/FRAMING for the lanai (2026), cement pavers added to the lanai and pool deck planters (2026), EXTERIOR PAINT (2023), a NEW ROOF (2022), landscaping refresh and tree trimming (2022), WOOD FLOORING (2020), A/C air handler replaced (2020), entire yard LANDSCAPE LIGHTING (2020), plus fresh sod front and back and a WiFi-enabled irrigation system installed (2019).*** Set beneath five magnificent 200-year-old Oak trees, the CURB APPEAL here is truly one of a kind. Mature trees, lush landscaping and a fully FENCED BACKYARD create a whimsical, park-like setting that feels peaceful and private while still being conveniently close to everything Oviedo has to offer. The oversized side-entry garage, extended parking options and covered RV/BOAT PARKING with 30-amp service that accommodates up to a 35’ make this property especially versatile for homeowners needing extra space for hobbies, toys or guests. Inside, this solid block construction home feels warm, inviting and thoughtfully UPDATED with WOOD & TILE FLOORING throughout. Formal living and dining spaces offer flexibility for entertaining, while the updated kitchen opens to the family room complete with built-ins, a BRICK FIREPLACE and direct access to the SCREENED LANAI for seamless INDOOR/OUTDOOR FLORIDA LIVING. The BACKYARD OASIS is the cherry on top, surrounded by mature landscaping and enhanced outdoor living spaces that make every day feel like a retreat. The ideal SPLIT BEDROOM layout provides privacy, with the PRIMARY SUITE perfectly situated on its own wing featuring a WALK-IN CLOSET and a well-appointed en-suite bath. Three additional bedrooms and a second full bath sit on the opposite side of the home, offering custom closet systems and plenty of room for family, guests or a home office setup. Comfortable yet elevated, every space feels intentional and functional while still maintaining the charm and personality that make this home truly unique! Zoned for TOP-RATED SCHOOLS and conveniently located near SR 434, SR 426 and 417, you are just minutes from shopping, dining, Oviedo on the Park, parks, recreation and everyday conveniences while still feeling far away from the hustle and bustle. Located in an established Oviedo community where homesites are generously sized and privacy is part of the lifestyle, Mead Manor welcomes you HOME. This is the epitome of Oviedo living – call today to schedule a tour!
Sold for $590,000
Zillow last checked:
Listing updated:
Bought with:
Brad Merrell, 3022046
COLDWELL BANKER REALTY
Source: Stellar MLS,MLS#: O6408346 Originating MLS: Orlando Regional
Originating MLS: Orlando Regional
Price history
| Date | Event | Price |
|---|---|---|
| 7/2/2026 | Sold | $590,000+0.9%$307/sqft |
Source:  Stellar MLS #O6408346 Report a problem Stellar MLS #O6408346 Report a problem | ||
| 5/23/2026 | Pending sale | $585,000$304/sqft |
Source: Stellar MLS #O6408346 Report a problem | ||
| 5/21/2026 | Listed for sale | $585,000+80.1%$304/sqft |
Source: Stellar MLS #O6408346 Report a problem | ||
| 7/7/2017 | Sold | $324,900$169/sqft |
Source: Public Record Report a problem | ||
| 5/11/2017 | Listed for sale | $324,900+132.1%$169/sqft |
Source: RE/MAX TOWN & COUNTRY REALTY #O5509608 Report a problem | ||
| 10/14/2011 | Sold | $140,000-9.7%$73/sqft |
Source: Stellar MLS #O5005103 Report a problem | ||
| 4/24/2011 | Listing removed | $155,000$81/sqft |
Source: LT Waterford LLC #O5005103 Report a problem | ||
| 4/2/2011 | Price change | $155,000-6.1%$81/sqft |
Source: LT Waterford LLC #O5005103 Report a problem | ||
| 2/5/2011 | Price change | $165,000-5.7%$86/sqft |
Source: LT Waterford LLC #O5005103 Report a problem | ||
| 1/11/2011 | Price change | $175,000-5.4%$91/sqft |
Source: LT Waterford LLC #O5005103 Report a problem | ||
| 11/6/2010 | Price change | $185,000-5.1%$96/sqft |
Source: LT Waterford LLC #O5005103 Report a problem | ||
| 9/16/2010 | Listed for sale | $195,000+3.7%$101/sqft |
Source: LT Waterford LLC #O5005103 Report a problem | ||
| 10/16/2001 | Sold | $188,000+72.5%$98/sqft |
Source: Public Record Report a problem | ||
| 12/6/1994 | Sold | $109,000$57/sqft |
Source: Public Record Report a problem | ||

Get a cash offer in 3 minutes
Find out how much your home could sell for in as little as 3 minutes with a no-obligation cash offer.
Estimated market value
$588,800
