*Available Only to Qualified Stanford Faculty or Staff* Stunning Atrium Style Eichler Home with Split Level Floorplan! Enter the home through a lush open air Atrium into a dramatic vaulted beamed ceiling lLiving Room with walls of glass letting the lush outdoor environment into the home! The Spacious Living Room boasts a floor to ceiling brick fireplace serviced by gas logs providing a cozy warmth to the room. Separate Dining Area is adjacent to the living room and has direct views to the backyard landscaping. Open Kitchen provides a convenient island and separate breakfast area, perfect for informal meals! Separate Family Room is located adjacent to the Kitchen and overlooks the Atrium. The bedroom wing is located up a short flight of steps. Primary bedroom access the backyard and has its own wood burning fireplace. The guest bedrooms include one with an en-suite bath of its own. There is even a small kitchenette as well! The flooring consists of LVT, Tile & Carpeting. Radiant flooring throughout. The outdoor environment provides a Wisteria filled Trellis, gorgeous artificial grass and garden beds. Privacy surrounds the home. Close to Schools, Parks and Trails! A must see home!
Sold for $3,310,000
$3,310,000
845 Tolman Dr, Palo Alto, CA 94305
4beds
2,683sqft
Single Family Residence, Residential
Built in 1969
0.26 Acres Lot
$3,816,100 Zestimate®
$1,234/sqft
$5,719 Estimated rent
Home value
$3,816,100
$3.47M - $4.20M
$5,719/mo
Zestimate® history
Owner options
List your home for rent
$5,719/mo
Rent Zestimate®
Find your next renter with Zillow Rental Manager. Plus, with online applications, you can quickly screen prospective tenants – for free.
$5,719/mo
Rent Zestimate®
Refinance and save
$21,060/mo
Est. payment
Refinancing to a lower rate could help reduce your monthly payments and save thousands over the life of the loan.
$21,060/mo
Est. payment
Explore your selling options
Work with a Zillow partner agent
Leverage their expertise and Zillow's premium Showcase listings to get your home seen by more buyers.
Get startedList with your own agent
Get your home in front of millions of buyers by listing it on Zillow.
Learn how to do itSell it yourself
Take full control of how buyers see your home on Zillow by listing For Sale by Owner (FSBO).
List your homeWhat's special
Wood burning fireplaceOutdoor environmentOpen kitchenCozy warmthBackyard landscapingConvenient islandGarden beds
Zillow last checked:
Listing updated:
Listed by:
John W. King 00868208 650-483-2710,
Keller Williams Palo Alto 650-454-8500,
Betzahire Stone 02187294 650-885-6881,
Keller Williams Palo Alto
Bought with:
Lucy Berman, 01413627
Golden Gate Sotheby's International Realty
Source: MLSListings Inc,MLS#: ML81962842
Facts & features
Interior
Bedrooms & bathrooms
- Bedrooms: 4
- Bathrooms: 3
- Full bathrooms: 3
Rooms
- Room types: Laundry
Bedroom
- Features: GroundFloorBedroom, PrimaryBedroomonGroundFloor, BedroomonGroundFloor2plus
Bathroom
- Features: PrimaryStallShowers, ShowersoverTubs2plus, Tile, TubwJets, FullonGroundFloor
Dining room
- Features: DiningArea
Family room
- Features: SeparateFamilyRoom
Kitchen
- Features: _220VoltOutlet, Countertop_Granite, ExhaustFan, Skylights
Heating
- Radiant
Cooling
- Wall/Window Unit(s)
Appliances
- Included: Electric Cooktop, Dishwasher, Exhaust Fan, Disposal, Built In Oven, Electric Oven, Refrigerator, Washer/Dryer
- Laundry: Tub/Sink, Inside, In Utility Room
Features
- High Ceilings, One Or More Skylights, Vaulted Ceiling(s), Open Beam Ceiling
- Flooring: Carpet, Tile
- Number of fireplaces: 2
- Fireplace features: Gas Log, Living Room, Primary Bedroom, Wood Burning
Interior area
- Total structure area: 2,683
- Total interior livable area: 2,683 sqft
Property
Parking
- Total spaces: 2
- Parking features: Carport
- Carport spaces: 2
Features
- Stories: 1
- Patio & porch: Balcony/Patio
- Exterior features: Back Yard, Fenced, Courtyard
- Fencing: Back Yard,Other
Lot
- Size: 0.26 Acres
Details
- Parcel number: 14221070
- Zoning: R1S
- Special conditions: Standard
Construction
Type & style
- Home type: SingleFamily
- Architectural style: Eichler
- Property subtype: Single Family Residence, Residential
Materials
- Foundation: Slab
- Roof: TarGravel
Condition
- New construction: No
- Year built: 1969
Utilities & green energy
- Gas: PublicUtilities
- Sewer: Other
- Water: Other
- Utilities for property: Public Utilities
Community & HOA
Location
- Region: Palo Alto
Financial & listing details
- Price per square foot: $1,234/sqft
- Tax assessed value: $4,172,004
- Date on market: 4/24/2024
- Listing agreement: ExclusiveRightToSell
Price history
| Date | Event | Price |
|---|---|---|
| 6/6/2024 | Sold | $3,310,000+14.3%$1,234/sqft |
Source:  MLSListings Inc #ML81962842 Report a problem MLSListings Inc #ML81962842 Report a problem | ||
| 5/2/2024 | Pending sale | $2,895,000$1,079/sqft |
Source: MLSListings Inc #ML81962842 Report a problem | ||
| 4/24/2024 | Listed for sale | $2,895,000$1,079/sqft |
Source: MLSListings Inc #ML81962842 Report a problem | ||
Public tax history
| Year | Property taxes | Tax assessment |
|---|---|---|
| 2026 | -- | $4,172,004 +2% |
| 2025 | $87,272 +892.8% | $4,090,200 +449.2% |
| 2024 | $8,791 +1.5% | $744,777 +2% |
| 2023 | $8,658 +1.2% | $730,174 +2% |
| 2022 | $8,557 +2.1% | $715,858 +2% |
| 2021 | $8,379 +2.2% | $701,823 +1% |
| 2020 | $8,199 | $694,628 +2% |
| 2019 | $8,199 -5.6% | $681,009 +2% |
| 2018 | $8,690 | $667,657 +2% |
| 2017 | $8,690 +1.9% | $654,567 +2% |
| 2016 | $8,531 +4.1% | $641,734 +1.5% |
| 2015 | $8,197 +3.1% | $632,095 +2% |
| 2014 | $7,952 | $619,714 +0.5% |
| 2013 | -- | $616,914 +2% |
| 2012 | -- | $604,819 +2% |
| 2011 | -- | $592,961 +0.8% |
| 2010 | -- | $588,530 -0.2% |
| 2009 | -- | $589,929 +2% |
| 2008 | -- | $578,363 +2% |
| 2007 | -- | $567,024 +2% |
| 2006 | -- | $555,907 +2% |
| 2005 | -- | $545,007 +2% |
| 2004 | -- | $534,321 +1.9% |
| 2003 | -- | $524,529 +2% |
| 2002 | -- | $514,245 +2% |
| 2001 | -- | $504,163 |
Find assessor info on the county website
Neighborhood: 94305
Nearby homes
- $3,480,1004 bd2 ba2.3k sqft841 Tolman Dr, Palo Alto, CA 94305Off Market
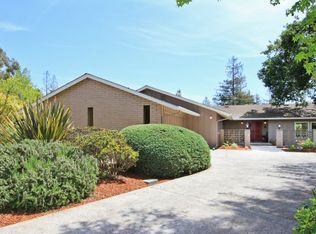
- $3,447,3003 bd2 ba2.3k sqft849 Tolman Dr, Palo Alto, CA 94305Off Market
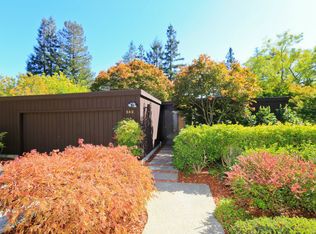
- $2,872,0004 bd3 ba2.3k sqft853 Tolman Dr, Palo Alto, CA 94305Off Market
- $3,707,0003 bd3 ba3.2k sqft837 Tolman Dr, Palo Alto, CA 94305Off Market
- $3,615,9004 bd2 ba3.2k sqft834 Tolman Dr, Palo Alto, CA 94305Off Market
- $2,974,3004 bd3 ba2.2k sqft878 Allardice Way, Stanford, CA 94305Off Market
- $3,521,5006 bd2 ba3.2k sqft857 Tolman Dr, Palo Alto, CA 94305Off Market
- $3,117,4005 bd3 ba2.6k sqft868 Allardice Way, Stanford, CA 94305Off Market
Nearby schools
GreatSchools rating
- 10/10Lucille M. Nixon Elementary SchoolGrades: K-5Distance: 0.3 mi
- 9/10Ellen Fletcher MiddleGrades: 6-8Distance: 1.6 mi
- 10/10Henry M. Gunn High SchoolGrades: 9-12Distance: 1.3 mi
Schools provided by the listing agent
- District: PaloAltoUnified
Source: MLSListings Inc. This data may not be complete. We recommend contacting the local school district to confirm school assignments for this home.
Get a cash offer in 3 minutes
Find out how much your home could sell for in as little as 3 minutes with a no-obligation cash offer.
Estimated market value
$3,816,100
Get a cash offer in 3 minutes
Find out how much your home could sell for in as little as 3 minutes with a no-obligation cash offer.
Estimated market value
$3,816,100
- California
- Santa Clara County
- Stanford
- 94305
- 845 Tolman Dr
Nearby cities
Nearby zip codes
Other Stanford Topics
