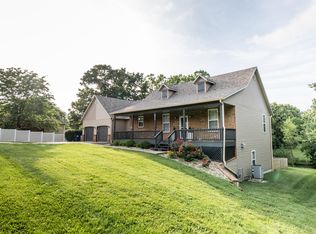
This is a 3,300 sq. ft. traditional style house with a fully finished walk-out basement. Except for the propane fireplace, this home is all-electric, with a high efficiency heat pump, and a high efficiency electric water heater. The recirculating hot water system produces hot water as soon as you turn on the faucet! There are 4 bedrooms and 3 full bathrooms, as well as an office/library area. The master bath has a 3x5 walk in shower with a built-in seat. The kitchen has a large center island (4x6) with a granite top, with alder wood drawers on one side and cabinets on the other. The kitchen cabinets and upstairs bathrooms are custom-made of alder wood also. All upstairs rooms have ceiling fans. The living room features an 18 ft high vaulted ceiling with stained boxcar wood, and a custom-made kiva style fireplace. Custom-made wood trim is installed throughout the house. Between the kitchen and the garage is a laundry/mud room, with a 6 ft counter top and upper and lower storage cabinets. Also included is a large “cubby” with storage cubicles and a coat rack. In the basement you will find a large family room (27x28) that we use as a theater and entertainment room, as well as two bedrooms and a full bathroom. Just off the family room is a large L-shaped John Deere room/shop/extended pantry area. The mechanical room (air handler, hot water heater and water softener) is in the basement as well, and there is a handy 3x5 storage area under the basement stairs. The garage is oversized, with plenty of room to park two large vehicles - we park a large pick-up truck and a Suburban with plenty of room to spare. Above the garage is a large, floored attic/storage space that could become a bonus room. There are hot/cold water faucets in both the garage and the shop, and there are drainage grates in the garage. The 10x40 deck overlooks a spacious back yard, with a great view of the picturesque creek along the north border of the lot and a fire pit for entertaining. There is a 4x12 foot enclosed storage area under the deck stairs. The covered 7x41 front porch is a great place to sit and watch the hummingbirds! A fenced dog pen (10x6) is on the north side of the home, and there are flower beds and mature landscaping surrounding the house. Quiet neighborhood with great neighbors. Easy access to I-44! The house is constructed with Insulated Concrete Forms. The outside walls - from footings to roof - are constructed of modular interlocking blocks, with 6 inches of reinforced concrete (both horizontal and vertical rebar) sandwiched between two 2½ inch layers of styrene foam, making an 11 inch thick wall. High insulating value! Go to http://greenblock.com/ for more information about ICF construction. ICF homes have proven to be more storm resistant, energy efficient, and quieter than wood-frame or brick/masonry homes. Utility bills are low for this sized home, and a history of utility usage is available. Neighborhood Description Quiet, friendly neighborhood with easy access to I-44
This property is not currently displayed as for sale or rent on Zillow. This may be different from what's on other websites or public sources.