Skip main navigation
For sale
  • $349,000

    845 Vashon Dr, Allen, TX 75013

    3beds
    1,850sqft
    : 
    Loading
    Get pre-qualified
    Townhouse
    Built in 2010
    2,208 Square Feet Lot
    $344,800 Zestimate®
    $189/sqft
    $330/mo HOA

    What's special

    Private outdoor spaceThree generously sized bedrooms
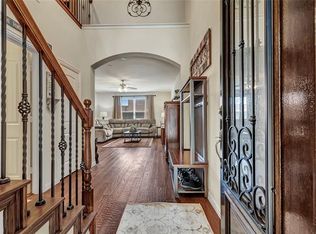
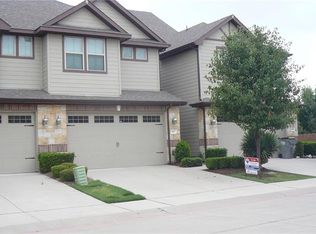
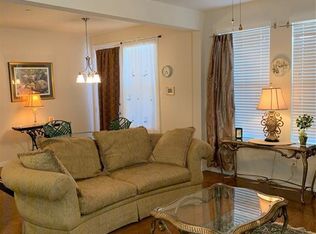
    Exceptional Value in Highly Sought-After Allen ISD! This beautifully maintained 3-bedroom, 2.5-bath townhome offers the perfect blend of comfort, convenience, and affordability in one of North Texas' most desirable school districts. Featuring a spacious and functional floor plan, this home includes a bright and inviting living area, a well-appointed kitchen with ample cabinet and counter space, and a dining area ideal for both everyday living and entertaining. Upstairs, you'll find three generously sized bedrooms, including a spacious primary suite with a private bath and ample closet space. The attached 2-car garage provides added convenience and storage, while the private backyard offers a peaceful retreat for relaxing, gardening, or enjoying time with family and friends. Located in a quiet, well-kept community, this home is just minutes from shopping, dining, parks, entertainment, and major highways, making commuting throughout the Metroplex a breeze. Whether you're a first-time homebuyer, downsizing, or looking for a great investment opportunity, this property checks all the boxes. Priced below market value and offered by a motivated seller, this is an outstanding opportunity to own a home in the award-winning Allen Independent School District. Don't miss your chance to enjoy low-maintenance living, a private outdoor space, and a prime Allen location at an incredible price. Schedule your private showing today!
    7 days
    |
    209
    |
    5
    |

    Likely to sell faster than

    Zillow last checked:

    Listing updated:

    Listed by:

    Francine DeLongchamp 0702960 855-299-7653,

    Mark Spain Real Estate 855-299-7653

    Source: NTREIS,MLS#: 21316321

    Loading...

      Facts & features

      Interior

      Bedrooms & bathrooms
      • Bedrooms: 3
      • Bathrooms: 3
      • Full bathrooms: 2
      • 1/2 bathrooms: 1
      Primary bedroom
      • Features: Dual Sinks, Double Vanity, En Suite Bathroom, Walk-In Closet(s)
      • Level: First
      • Dimensions: 0 x 0
      Bedroom
      • Features: Ceiling Fan(s)
      • Level: Second
      • Dimensions: 0 x 0
      Bedroom
      • Features: Ceiling Fan(s)
      • Level: Second
      • Dimensions: 0 x 0
      Primary bathroom
      • Features: Built-in Features, Dual Sinks, En Suite Bathroom, Granite Counters, Garden Tub/Roman Tub, Linen Closet, Sink
      • Level: Second
      • Dimensions: 0 x 0
      Other
      • Features: Built-in Features, Granite Counters
      • Level: Second
      • Dimensions: 0 x 0
      Half bath
      • Features: Granite Counters
      • Level: First
      • Dimensions: 0 x 0
      Kitchen
      • Features: Breakfast Bar, Built-in Features, Granite Counters, Pantry
      • Level: First
      • Dimensions: 0 x 0
      Living room
      • Level: First
      • Dimensions: 0 x 0
      Utility room
      • Features: Built-in Features, Utility Room
      • Level: First
      • Dimensions: 0 x 0
      Heating
      • Central
      Cooling
      • Central Air, Ceiling Fan(s)
      Appliances
      • Included: Dishwasher, Electric Range, Disposal, Microwave, Vented Exhaust Fan
      Features
      • Chandelier, Double Vanity, Eat-in Kitchen, Granite Counters, High Speed Internet, Open Floorplan, Pantry, Cable TV, Walk-In Closet(s)
      • Has basement: No
      • Has fireplace: No
      Interior area
      • Total interior livable area: 1,850 sqft
      Video & virtual tour

      Property

      Parking
      • Total spaces: 2
      • Parking features: Additional Parking, Driveway, Garage Faces Front, Garage, Garage Door Opener
      • Attached garage spaces: 2
      Features
      • Levels: Three Or More
      • Patio & porch: Enclosed
      • Pool features: Pool
      Lot
      • Size: 2,208 Square Feet
      Details
      • Parcel number: R864900A02701

      Construction

      Type & style
      • Home type: Townhouse
      • Property subtype: Townhouse
      • Attached to another structure: Yes
      Condition
      • Year built: 2010

      Utilities & green energy

      • Sewer: Public Sewer
      • Water: Public
      • Utilities for property: Electricity Connected, Phone Available, Sewer Available, Separate Meters, Water Available, Cable Available

      Community & HOA

      Community
      • Features: Curbs, Sidewalks
      • Security: Smoke Detector(s)
      • Subdivision: Suncreek Villas
      HOA
      • Has HOA: Yes
      • Amenities included: Maintenance Front Yard
      • Services included: All Facilities, Maintenance Grounds, Maintenance Structure, Pest Control
      • HOA fee: $330 monthly
      • HOA name: Neighborhood Management LLC
      • HOA phone: 972-359-1548
      Location
      • Region: Allen

      Financial & listing details

      • Price per square foot: $189/sqft
      • Tax assessed value: $372,860
      • Annual tax amount: $6,285
      • Date on market: 6/30/2026

        Estimated market value

        $344,800

        $328,000 - $362,000

        $2,557/mo

        Price history

        DateEventPrice
        6/30/2026Listed for sale$349,000-2.8%$189/sqft
        Source: NTREIS #21316321 Report a problem
        3/27/2026Listing removed$359,000$194/sqft
        Source: NTREIS #21073744 Report a problem
        2/10/2026Price change$359,000-2.7%$194/sqft
        Source: NTREIS #21073744 Report a problem
        12/18/2025Price change$369,000-2.9%$199/sqft
        Source: NTREIS #21073744 Report a problem
        10/31/2025Price change$379,900-1.3%$205/sqft
        Source: NTREIS #21073744 Report a problem
        10/2/2025Listed for sale$385,000+20.3%$208/sqft
        Source: NTREIS #21073744 Report a problem
        10/1/2021Sold--
        Source: NTREIS #14660322 Report a problem
        9/12/2021Pending sale$320,000$173/sqft
        Source: NTREIS #14660322 Report a problem
        9/3/2021Listed for sale$320,000$173/sqft
        Source: NTREIS #14660322 Report a problem

        Public tax history

        YearProperty taxesTax assessment
        2025$6,285 +0.5%$372,860 +0.8%
        2024$6,253 -1.4%$369,890 +0.8%
        2023$6,345 +1.2%$366,969 +12.1%
        2022$6,269 +23%$327,438 +22.5%
        2021$5,098 -1.7%$267,373 -0.5%
        2020$5,185 -1.8%$268,738 -0.8%
        2019$5,280 -3.8%$270,913 +1.4%
        2018$5,490 +17%$267,304 +7.5%
        2017$4,694 $248,702 +8.8%
        2016$4,694 +15.5%$228,544 +9.5%
        2015$4,063 $208,698 +11.8%
        2014$4,063 $186,628 +3.7%
        2013-- $179,958 -0.8%
        2012-- $181,321 +70.1%
        2011-- $106,577 +373.7%
        2010-- $22,500
        2009-- $22,500 -19.4%
        2008-- $27,900 +3.3%
        2007-- $27,000 +10.2%
        2006-- $24,500 +21%
        2005-- $20,250

        Find assessor info on the county website

        Monthly payment

        Est. payment

        Payment breakdown

        Explore the cost of this home by adjusting the details. Changes won't be saved.
        All calculations are estimates and provided by Zillow, Inc. for informational purposes only. Actual amounts may vary.
        HOA fees may include property taxes on listings classified as Co-Ops. Contact the listing agent and/or owner for fee details.
        Mortgage interest rates are dependent on a number of factors, including credit score, down payment, and repayment length. Interest rate data provided by Zillow Group Marketplace, Inc. as of 1/1/1970 from various mortgage lenders with which we have lead or other similar arrangements; the Estimated Payment is an average of those rates.
        See how much you could borrow to make a competitive offer.

        Climate risks

        Neighborhood: Suncreek

        Getting around

        59 / 100
        Somewhat Walkable
        60 / 100
        Bikeable

        Nearby schools

        GreatSchools rating
        Schools provided by the listing agent
        • Elementary: Beverly
        • Middle: Hendrick
        • High: Clark
        • District: Plano ISD

        Source: NTREIS. This data may not be complete. We recommend contacting the local school district to confirm school assignments for this home.

        A local agent can set up tours, give advice and negotiate with sellers.

        Browse local experts

        Similar homes

        Skip to the end of the carouselSkip to the beginning of the carousel