Welcome to your Oasis in the villages. This arlington courtyard villa on a corner site with room for a large pool is the definition of WOW. The upgrades are too numerous to mention all but several are a large bird cage with a hot tub, bar and grill, furniture included with covered seating area, water feature, and fire pit. The home has a brand new $30,000 roof (two weeks old) and a so;ar system to pay your electric bills that has been purchased by the seller NOT LEASED and available for 23 years to the new owner at no cost.Some of the interior features including plank fluorine through out, plantation shutters, stainless-steel appliances, 10 foot ceilings. There are many more upgrades that make this a one of a kind property in the villages. Location also is excellent with being 10 minutes from Sumter Landing and Brownwood town squares as well as being adjacent to colony plaza anchored by Publix market and numerous fine dining restaurants along with other business establishments including Walmart. You will immediately fall in love with everything this property has to offer. Owners paid 550000 for this property several years ago and due to their circumstances they have to move. ( they never intended to move.) Their loss is your gain. The information hear is deemed to be correct but should be verified by the buyer
Sold for $473,000
$473,000
845 VASQUEZ AVENUE, THE VILLAGES, FL 32163
3beds
1,652sqft
Villa
Built in 2015
7,501 Square Feet Lot
$472,600 Zestimate®
$286/sqft
$2,863 Estimated rent
Home value
$472,600
$440,000 - $506,000
$2,863/mo
Zestimate® history
Owner options
List your home for rent
$2,863/mo
Rent Zestimate®
Find your next renter with Zillow Rental Manager. Plus, with online applications, you can quickly screen prospective tenants – for free.
$2,863/mo
Rent Zestimate®
Refinance and save
$3,240/mo
Est. payment
Refinancing to a lower rate could help reduce your monthly payments and save thousands over the life of the loan.
$3,240/mo
Est. payment
Explore your selling options
Work with a Zillow partner agent
Leverage their expertise and Zillow's premium Showcase listings to get your home seen by more buyers.
Get startedList with your own agent
Get your home in front of millions of buyers by listing it on Zillow.
Learn how to do itSell it yourself
Take full control of how buyers see your home on Zillow by listing For Sale by Owner (FSBO).
List your homeWhat's special
Room for a poolCorner siteSummer kitchen and tvPlantation shuttersCovered seating areaStainless-steel appliances
Zillow last checked:
Listing updated:
Listed by:
Jenny Wang 352-396-1709,
RE/MAX FOXFIRE - SUMMERFIELD 352-307-0304
Bought with:
John Walter, 3272798
RE/MAX FOXFIRE - SUMMERFIELD
Source: Stellar MLS,MLS#: G5101593 Originating MLS: Ocala - Marion
Originating MLS: Ocala - Marion
Facts & features
Interior
Bedrooms & bathrooms
- Bedrooms: 3
- Bathrooms: 2
- Full bathrooms: 2
Primary bedroom
- Features: Walk-In Closet(s)
- Level: First
- Area: 216 Square Feet
- Dimensions: 18x12
Balcony porch lanai
- Level: First
- Area: 504 Square Feet
- Dimensions: 28x18
Dining room
- Level: First
Kitchen
- Level: First
Living room
- Level: First
- Area: 672 Square Feet
- Dimensions: 28x24
Heating
- Electric, Heat Pump
Cooling
- Central Air
Appliances
- Included: Dishwasher, Disposal, Dryer, Electric Water Heater, Exhaust Fan, Microwave, Range, Refrigerator, Solar Hot Water Rented, Washer, Water Filtration System, Water Purifier, Water Softener
- Laundry: Electric Dryer Hookup, Inside, Laundry Room, Washer Hookup
Features
- Ceiling Fan(s), Eating Space In Kitchen, High Ceilings, Kitchen/Family Room Combo, L Dining, Living Room/Dining Room Combo, Open Floorplan, Primary Bedroom Main Floor, Smart Home, Solid Surface Counters, Stone Counters, Thermostat, Tray Ceiling(s), Vaulted Ceiling(s), Walk-In Closet(s)
- Flooring: Laminate
- Doors: Outdoor Grill, Outdoor Kitchen, Sliding Doors
- Windows: Window Treatments
- Has fireplace: Yes
- Fireplace features: Living Room
Interior area
- Total structure area: 3,022
- Total interior livable area: 1,652 sqft
Property
Parking
- Total spaces: 2
- Parking features: Garage - Attached
- Attached garage spaces: 2
Features
- Levels: One
- Stories: 1
- Exterior features: Awning(s), Courtyard, Garden, Irrigation System, Lighting, Outdoor Grill, Outdoor Kitchen, Rain Gutters, Sidewalk, Sprinkler Metered
Lot
- Size: 7,501 Square Feet
Details
- Parcel number: 061924030000002400
- Zoning: RESI
- Special conditions: None
Construction
Type & style
- Home type: SingleFamily
- Property subtype: Villa
Materials
- Block, Stucco
- Foundation: Slab
- Roof: Shingle
Condition
- New construction: No
- Year built: 2015
Utilities & green energy
- Sewer: Public Sewer
- Water: Public
- Utilities for property: Cable Available, Cable Connected, Electricity Connected, Public, Sewer Connected, Solar, Sprinkler Meter, Water Connected
Community & HOA
Community
- Pet fee: $0 monthly
- Senior community: Yes
- Subdivision: VILLAGES/FRUITLAND PARK LEO VILL
HOA
- Has HOA: No
Location
- Region: The Villages
Financial & listing details
- Price per square foot: $286/sqft
- Tax assessed value: $409,527
- Annual tax amount: $7,630
- Date on market: 9/2/2025
- Cumulative days on market: 141 days
- Ownership: Fee Simple
- Total actual rent: 0
- Electric utility on property: Yes
- Road surface type: Paved
Price history
| Date | Event | Price |
|---|---|---|
| 3/30/2026 | Sold | $473,000-1.4%$286/sqft |
Source:  Stellar MLS #G5101593 Report a problem Stellar MLS #G5101593 Report a problem | ||
| 2/21/2026 | Pending sale | $479,900$290/sqft |
Source: Stellar MLS #G5101593 Report a problem | ||
| 2/14/2026 | Price change | $479,900+0.2%$290/sqft |
Source: Stellar MLS #G5101593 Report a problem | ||
| 1/18/2026 | Pending sale | $479,000$290/sqft |
Source: Stellar MLS #G5101593 Report a problem | ||
| 1/5/2026 | Price change | $479,000-2%$290/sqft |
Source: Stellar MLS #G5101593 Report a problem | ||
| 10/8/2025 | Price change | $489,000-2%$296/sqft |
Source: Stellar MLS #G5101593 Report a problem | ||
| 9/2/2025 | Listed for sale | $499,000-9.3%$302/sqft |
Source: Stellar MLS #G5101593 Report a problem | ||
| 4/20/2022 | Sold | $550,000+50.7%$333/sqft |
Source: Public Record Report a problem | ||
| 1/30/2020 | Sold | $365,000+33.9%$221/sqft |
Source: Public Record Report a problem | ||
| 10/26/2016 | Sold | $272,500$165/sqft |
Source: Public Record Report a problem | ||
Public tax history
| Year | Property taxes | Tax assessment |
|---|---|---|
| 2025 | $7,804 +2.3% | $409,527 +1.7% |
| 2024 | $7,630 +2.2% | $402,583 +1.5% |
| 2023 | $7,463 +19.5% | $396,525 +25.3% |
| 2022 | $6,247 +3.2% | $316,410 +3% |
| 2021 | $6,055 +12.9% | $307,194 +21.4% |
| 2020 | $5,365 +0.5% | $252,980 +2.3% |
| 2019 | $5,336 +2.9% | $247,293 +1.9% |
| 2018 | $5,187 | $242,683 +4.4% |
| 2017 | $5,187 +3.3% | $232,515 +3.9% |
| 2016 | $5,023 -8.4% | $223,877 |
| 2015 | $5,485 | -- |
Find assessor info on the county website
Neighborhood: 32163
Nearby homes
- $341,1003 bd2 ba1.3k sqft851 Vasquez Ave, The Villages, FL 32163Off Market
- $405,0003 bd2 ba1.6k sqft857 Vasquez Ave, The Villages, FL 32163Sold
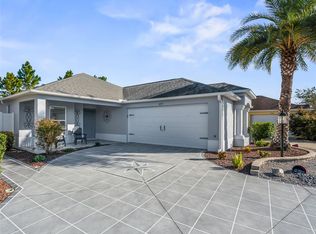
- $411,6003 bd2 ba1.6k sqft2965 Schoenacher St, The Villages, FL 32163Off Market
- $383,0003 bd2 ba1.5k sqft2971 Schoenacher St, The Villages, FL 32163Off Market
- $520,4003 bd2 ba1.6k sqft844 Vasquez Ave, The Villages, FL 32163Off Market
- $340,6003 bd2 ba1.4k sqft852 Vasquez Ave, The Villages, FL 32163Off Market
- $335,0003 bd2 ba1.3k sqft861 Vasquez Ave, The Villages, FL 32163Sold
- $349,8003 bd2 ba1.4k sqft2977 Schoenacher St, The Villages, FL 32163Off Market
Nearby schools
GreatSchools rating
- 3/10Fruitland Park Elementary SchoolGrades: PK-5Distance: 1.9 mi
- 3/10Carver Middle SchoolGrades: 6-8Distance: 3.7 mi
- 2/10Leesburg High SchoolGrades: 9-12Distance: 4.9 mi
Get a cash offer in 3 minutes
Find out how much your home could sell for in as little as 3 minutes with a no-obligation cash offer.
Estimated market value
$472,600
Get a cash offer in 3 minutes
Find out how much your home could sell for in as little as 3 minutes with a no-obligation cash offer.
Estimated market value
$472,600
- Florida
- Lake County
- The Villages
- 32163
- 845 VASQUEZ AVENUE
Nearby cities
Nearby zip codes
Other The Villages Topics
