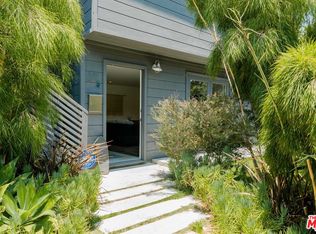
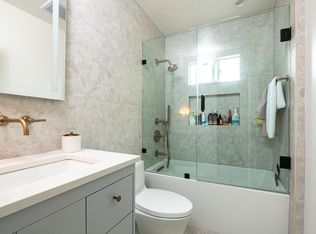
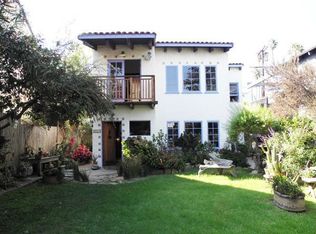
Scandi Style and Dwell Magazine worthy, this custom built, eco-friendly 3 bedroom, 2 bath home with a detached bonus room is picture perfect. Jaw-dropping architectural details and custom finishes abound in this new construction from the award winning architects/designers Design, Bitches. With vaulted ceilings and clad in tongue-and-groove hemlock paneling, the main living space is open for entertaining, while maintaining a sense of warmth and intimacy, anchored by the double-sided gas peninsula fireplace. The kitchen showcases high-end appliances (Sub Zero fridges, Aga range, Bosch & Franke) with paperstone counters and Space Theory by Henry Built cabinetry. The mix of materials throughout is inspired from the handmade Fireclay glazed brick tiles to the Fleetwood doors/windows powder coated a custom marine blue, every angle is delightful. Even bathing is an elevated artform in the English hand-built copper bathtub. You're free to park in the detached 2 car finished garage, but with the addition of sliding glass doors and a large format window, you might be tempted to make creative use of the space! Above the garage is a large, permitted bonus room with bath - a perfect home office, gym, she-shed, etc. Located West of Lincoln in the coveted Walk Street Neighborhood, only two blocks from Erewhon, Abbot Kinney and a quick bike ride to the beach. Drought tolerant landscaping throughout. This one is special.
This property is not currently displayed as for sale or rent on Zillow. This may be different from what's on other websites or public sources.