Skip main navigation
Sold for $680,000
  • $680,000

    845 Village Ave, Lathrop, CA 95330

    4beds
    3,552sqft
    Single Family Residence
    Built in 2006
    6,865 Square Feet Lot
    $682,800 Zestimate®
    $191/sqft
    $3,279 Estimated rent

    Home value

    $682,800

    $621,000 - $751,000

    $3,279/mo

    Zestimate® history
    Loading
    Loading...

    Owner options

    List your home for rent

    $3,279/mo

    Rent Zestimate®

    Find your next renter with Zillow Rental Manager. Plus, with online applications, you can quickly screen prospective tenants – for free.

    Learn more

    $3,279/mo

    Rent Zestimate®

    Refinance and save

    $4,480/mo

    Est. payment

    Refinancing to a lower rate could help reduce your monthly payments and save thousands over the life of the loan.

    See today's rates

    $4,480/mo

    Est. payment

    Explore your selling options

    Work with a Zillow partner agent

    Leverage their expertise and Zillow's premium Showcase listings to get your home seen by more buyers.

    Get started

    List with your own agent

    Get your home in front of millions of buyers by listing it on Zillow.

    Learn how to do it

    Sell it yourself

    Take full control of how buyers see your home on Zillow by listing For Sale by Owner (FSBO).

    List your home

    What's special

    Elegant arched architectural detailsWindows providing natural lightAttached garagePendant lightingSoaring double-height ceilingsDark granite countertopsRecessed lighting
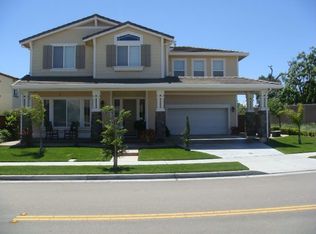
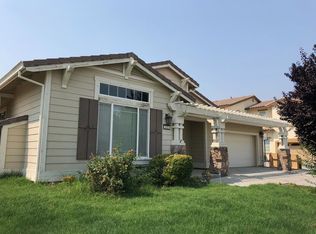
    Located at 845 Village Avenue in Lathrop, California, this two-story residence offers 3552 sq. ft. of living space across two floors 1852 sq. ft. on the ground level and 1700 sq. ft. on the upper level accommodating 5 bedrooms, 4 bathrooms, 2 living areas, a dedicated laundry room, 2 closets, and an attached garage. The entryway makes an immediate impression with soaring double-height ceilings, large transom windows flooding the foyer with natural light, a striking red pendant light fixture, and a sweeping curved staircase featuring a rich hardwood banister and wrought iron balusters. Tile flooring runs through the entryway and hallways, with elegant arched architectural details guiding movement through the main level. The kitchen/living area is a highlight of the ground floor, showcasing warm medium-toned wood cabinetry, dark granite countertops, a large center island with seating, pendant lighting, recessed lighting, and tile flooring. Large windows provide abundant natural light and outdoor views. The space flows seamlessly into the adjoining living and dining areas. Upstairs, the primary bedroom spans 280 sq. ft. and features a coffered tray ceiling with a modern ceiling fan, recessed lighting, plush carpeting, and windows providing natural light. A dedicated walk-in closet offers built-in shelving and hanging rods for ample storage. Bathrooms are bright and clean, with tile flooring and windows providing natural ventilation and light. The laundry room includes wood cabinetry with a countertop workspace. The attached garage offers utility space with direct interior access.

    Zillow last checked:

    Listing updated:

    Listed by:

    Calvin Li DRE #01933137 415-860-3882,

    Excel Realty 925-398-6808

    Bought with:

    Alice Aleman Narrea

    KW Central Valley

    Source: SFAR,MLS#: 226080856MLS LogoOriginating MLS: San Francisco Association of REALTORS

    Facts & features

    Interior

    Bedrooms & bathrooms
    • Bedrooms: 4
    • Bathrooms: 3
    • Full bathrooms: 2
    • 1/2 bathrooms: 1
    Rooms
    • Room types: Living Room, Laundry, Kitchen, Family Room, Dining Room
    Primary bedroom
    • Area: 0
    • Dimensions: 0 x 0
    Bedroom 1
    • Area: 0
    • Dimensions: 0 x 0
    Bedroom 2
    • Area: 0
    • Dimensions: 0 x 0
    Bedroom 3
    • Area: 0
    • Dimensions: 0 x 0
    Bedroom 4
    • Area: 0
    • Dimensions: 0 x 0
    Primary bathroom
    • Features: Walk-In Closet, Stone, Jetted Tub, Shower Stall(s)
    Bathroom
    • Features: Window, Marble, Tub w/Shower Over, Double Vanity
    Dining room
    • Features: Formal Room
    • Level: Main
    • Area: 0
    • Dimensions: 0 x 0
    Family room
    • Level: Main
    • Area: 0
    • Dimensions: 0 x 0
    Kitchen
    • Features: Synthetic Counter, Kitchen Island
    • Level: Main
    • Area: 0
    • Dimensions: 0 x 0
    Living room
    • Features: Beamed Ceilings
    • Level: Main
    • Area: 0
    • Dimensions: 0 x 0
    Heating
    • Central
    Cooling
    • Central Air, Ceiling Fan(s)
    Appliances
    • Included: Microwave, Dishwasher, Gas Cooktop, Free-Standing Refrigerator
    • Laundry: Laundry Closet
    Features
    • Formal Entry, Beamed Ceilings, Cathedral Ceiling(s)
    • Flooring: Tile, Carpet
    • Number of fireplaces: 1
    • Fireplace features: Wood Burning, Living Room
    Interior area
    • Total structure area: 3,552
    • Total interior livable area: 3,552 sqft

    Property

    Parking
    • Total spaces: 2
    • Parking features: Garage Door Opener, Attached
    • Attached garage spaces: 2
    Features
    • Stories: 2
    • Has spa: Yes
    • Spa features: Jetted Tub
    Lot
    • Size: 6,865 Square Feet
    • Features: Corner Lot
    Details
    • Parcel number: 19163048
    • Zoning: R1
    • Special conditions: Standard

    Construction

    Type & style
    • Home type: SingleFamily
    • Architectural style: Traditional,Contemporary
    • Property subtype: Single Family Residence
    Materials
    • Concrete
    • Foundation: Concrete Perimeter, Concrete
    • Roof: Tile
    Condition
    • Updated/Remodeled
    • Year built: 2006

    Utilities & green energy

    • Electric: 220 Volts in Laundry, 220 Volts
    • Sewer: Public Sewer
    • Water: Public
    • Utilities for property: Electricity Available, Public

    Community & HOA

    Community
    • Security: Fire Alarm, Double Strapped Water Heater, Carbon Monoxide Detector(s)
    HOA
    • Has HOA: No
    Location
    • Region: Lathrop
    • Elevation: 0

    Financial & listing details

    • Price per square foot: $191/sqft
    • Tax assessed value: $847,001
    • Price range: $680K - $680K
    • Date on market: 6/25/2026
    • Cumulative days on market: 64 days
    • Listing terms: Conventional,Cash
    • Total actual rent: 0

    Price history

    DateEventPrice
    9/18/2026Sold$680,000$191/sqft
    Source: SFAR #226080856 Report a problem
    8/28/2026Pending sale$680,000$191/sqft
    Source: SFAR #226080856 Report a problem
    7/14/2026Price change$680,000-9.3%$191/sqft
    Source: SFAR #226080856 Report a problem
    6/25/2026Listed for sale$750,000-4.2%$211/sqft
    Source: SFAR #226080856 Report a problem
    7/9/2021Sold$782,500+12.6%$220/sqft
    Source: MetroList Services of CA #221054191 Report a problem
    5/27/2021Pending sale$695,000$196/sqft
    Source: MetroList Services of CA #221054191 Report a problem
    5/20/2021Listed for sale$695,000+271.7%$196/sqft
    Source: MetroList Services of CA #221054191 Report a problem
    2/9/2021Listing removed--
    Source: Owner Report a problem
    3/28/2014Sold$187,000-44.3%$53/sqft
    Source: Public Record Report a problem
    6/19/2013Listing removed$1,825$1/sqft
    Source: Owner Report a problem
    3/25/2013Listed for rent$1,825$1/sqft
    Source: Owner Report a problem
    3/8/2013Sold$335,500-1.8%$94/sqft
    Source: Public Record Report a problem
    4/17/2008Sold$341,500-35.6%$96/sqft
    Source: Public Record Report a problem
    4/5/2007Sold$530,550-18.4%$149/sqft
    Source: Public Record Report a problem
    7/13/2006Sold$650,000$183/sqft
    Source: Public Record Report a problem

    Public tax history

    YearProperty taxesTax assessment
    2026-- $847,001 +2%
    2025$13,123 +2.4%$830,394 +2%
    2024$12,813 +2.1%$814,113 +2%
    2023$12,555 +0.3%$798,150 +2%
    2022$12,520 +56.4%$782,500 +105%
    2021$8,003 +2.5%$381,674 +1%
    2020$7,809 +1.2%$377,761 +2%
    2019$7,720 +1.3%$370,355 +2%
    2018$7,625 +1.3%$363,094 +2%
    2017$7,529 +1.7%$355,975 +2%
    2016$7,404 -1.6%$348,997 +1.5%
    2015$7,524 $343,757 +2%
    2014$7,524 $337,023 +20.4%
    2013-- $280,000
    2012-- $280,000 +1.4%
    2011-- $276,000 -10.1%
    2010-- $307,000 -1.3%
    2009-- $311,000 -28.8%
    2008-- $437,000 -32.8%
    2007-- $650,000 +761.1%
    2006-- $75,488
    Find assessor info on the county website

    Neighborhood: 95330

    Nearby schools

    GreatSchools rating
    Schools provided by the listing agent
    • District: Tracy Unified

    Source: SFAR. This data may not be complete. We recommend contacting the local school district to confirm school assignments for this home.

    Get a cash offer in 3 minutes
    Find out how much your home could sell for in as little as 3 minutes with a no-obligation cash offer.
    Estimated market value

    $682,800

    Get a cash offer in 3 minutes
    Find out how much your home could sell for in as little as 3 minutes with a no-obligation cash offer.
    Estimated market value

    $682,800