Skip main navigation
Sold
  • Price Unknown

    845 W 52nd Ter, Kansas City, MO 64112

    4beds
    5,055sqft
    Single Family Residence
    Built in 1931
    0.4 Acres Lot
    $2,379,200 Zestimate®
    $--/sqft
    $7,451 Estimated rent

    Home value

    $2,379,200

    $2.19M - $2.59M

    $7,451/mo

    Zestimate® history
    Loading
    Loading...

    Owner options

    List your home for rent

    $7,451/mo

    Rent Zestimate®

    Find your next renter with Zillow Rental Manager. Plus, with online applications, you can quickly screen prospective tenants – for free.

    Learn more

    $7,451/mo

    Rent Zestimate®

    Refinance and save

    Refinancing to a lower rate could help reduce your monthly payments and save thousands over the life of the loan.

    See today's rates

    Explore your selling options

    Work with a Zillow partner agent

    Leverage their expertise and Zillow's premium Showcase listings to get your home seen by more buyers.

    Get started

    List with your own agent

    Get your home in front of millions of buyers by listing it on Zillow.

    Learn how to do it

    Sell it yourself

    Take full control of how buyers see your home on Zillow by listing For Sale by Owner (FSBO).

    List your home

    What's special

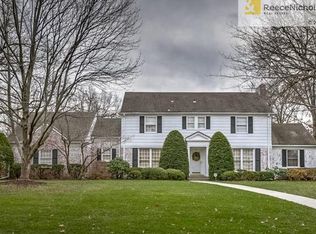
    Just steps from picturesque Loose Park, this exceptional two-story residence seamlessly blends timeless elegance with sophisticated modern living. A stunning renovation and thoughtful expansion have created an extraordinary home designed for both grand entertaining and effortless everyday living. At the heart of the home is a spectacular, brand-new kitchen featuring an oversized statement island, custom finishes, and an open connection to the dramatic vaulted-ceiling family room. Beautiful formal living and dining rooms provide an elegant setting for entertaining, while a refined, intimate TV room offers a cozy retreat with direct access to the home’s remarkable outdoor living spaces. Step outside to an impressive private oasis featuring a fully appointed outdoor kitchen, generous living and entertaining areas, and a beautiful fireplace—an exceptional setting for al fresco dining and gatherings throughout the seasons. Upstairs, the luxurious bedroom level offers four bedrooms and three beautifully appointed baths. The serene primary suite is a true retreat, highlighted by a spacious walk-in closet with the ultimate convenience of an integrated laundry area. The finished lower level is equally impressive, offering a stylish half bath, beautiful wine room, updated recreation/game room, and nice entertainment and TV area. Every level of this remarkable home has been thoughtfully designed with exceptional attention to detail, sophisticated finishes, and an effortless sense of luxury.

    Zillow last checked:

    Listing updated:

    Listed by:

    Cory Ward 913-706-7512,

    Compass Realty Group

    Bought with:

    Cami Jones

    ReeceNichols - Country Club Plaza

    Source: Heartland MLS as distributed by MLS GRID,MLS#: 2637475MLS Logo

    Facts & features

    Interior

    Bedrooms & bathrooms
    • Bedrooms: 4
    • Bathrooms: 5
    • Full bathrooms: 3
    • 1/2 bathrooms: 2
    Primary bedroom
    • Features: Walk-In Closet(s)
    • Level: Second
    • Area: 252 Square Feet
    • Dimensions: 18 x 14
    Bedroom 2
    • Level: Second
    • Area: 180 Square Feet
    • Dimensions: 15 x 12
    Bedroom 3
    • Level: Second
    • Area: 120 Square Feet
    • Dimensions: 12 x 10
    Bedroom 4
    • Level: Second
    • Area: 195 Square Feet
    • Dimensions: 15 x 13
    Breakfast room
    • Features: Wood Floor
    • Level: First
    • Area: 132 Square Feet
    • Dimensions: 12 x 11
    Dining room
    • Level: First
    • Area: 195 Square Feet
    • Dimensions: 15 x 13
    Great room
    • Level: First
    • Area: 300 Square Feet
    • Dimensions: 20 x 15
    Kitchen
    • Features: Ceramic Tiles, Kitchen Island
    • Level: First
    • Area: 325 Square Feet
    • Dimensions: 13 x 25
    Living room
    • Features: Fireplace
    • Level: First
    • Area: 322 Square Feet
    • Dimensions: 23 x 14
    Recreation room
    • Features: Carpet, Fireplace
    • Level: Lower
    Sun room
    • Features: Ceramic Tiles
    • Level: First
    • Area: 170 Square Feet
    • Dimensions: 10 x 17
    Heating
    • Has Heating (Unspecified Type)
    Cooling
    • Electric
    Appliances
    • Included: Dishwasher, Disposal, Double Oven, Exhaust Fan, Microwave, Refrigerator, Gas Range, Stainless Steel Appliance(s)
    • Laundry: Bedroom Level, In Basement
    Features
    • Ceiling Fan(s), Custom Cabinets, Kitchen Island, Pantry, Vaulted Ceiling(s), Walk-In Closet(s), Wet Bar
    • Flooring: Wood
    • Basement: Finished,Interior Entry,Stone/Rock
    • Number of fireplaces: 4
    • Fireplace features: Basement, Family Room, Great Room, Other
    Interior area
    • Total structure area: 5,055
    • Total interior livable area: 5,055 sqft
    • Finished area above ground: 4,320
    • Finished area below ground: 735

    Property

    Parking
    • Total spaces: 2
    • Parking features: Attached, Garage Door Opener, Garage Faces Rear
    • Attached garage spaces: 2
    Features
    • Patio & porch: Patio, Covered
    • Exterior features: Outdoor Kitchen
    • Fencing: Privacy,Wood
    Lot
    • Size: 0.4 Acres
    • Features: Adjoin Greenspace, City Lot
    Details
    • Parcel number: 30910050400000000

    Construction

    Type & style
    • Home type: SingleFamily
    • Architectural style: Tudor
    • Property subtype: Single Family Residence
    Materials
    • Brick, Stone Trim
    • Roof: Slate
    Condition
    • Year built: 1931

    Utilities & green energy

    • Sewer: Public Sewer
    • Water: Public

    Community & HOA

    Community
    • Subdivision: Sunset Hill
    HOA
    • Has HOA: No
    Location
    • Region: Kansas City

    Financial & listing details

    • Tax assessed value: $1,011,710
    • Annual tax amount: $16,124
    • Date on market: 8/22/2026
    • Listing terms: Cash,Conventional
    • Ownership: Private

    Price history

    DateEventPrice
    11/3/2026Pending sale$2,450,000$485/sqft
    Source: Heartland MLS as distributed by MLS GRID #2637475 Report a problem
    10/26/2026Sold--
    Source: Heartland MLS as distributed by MLS GRID #2637475 Report a problem
    8/26/2026Contingent$2,450,000$485/sqft
    Source: Heartland MLS as distributed by MLS GRID #2637475 Report a problem
    8/22/2026Listed for sale$2,450,000+50.8%$485/sqft
    Source: Heartland MLS as distributed by MLS GRID #2637475 Report a problem
    10/29/2019Sold--
    Source: Heartland MLS as distributed by MLS GRID #45001_2179093 Report a problem
    8/25/2019Pending sale$1,624,900$321/sqft
    Source: ReeceNichols - Country Club Pl #2179093 Report a problem
    8/6/2019Listed for sale$1,624,900+8.7%$321/sqft
    Source: ReeceNichols CC Plaza #2179093 Report a problem
    7/16/2013Sold--
    Source: Agent Provided Report a problem
    7/10/2013Listed for sale$1,495,000$296/sqft
    Source: Platinum Realty #1820374 Report a problem

    Public tax history

    YearProperty taxesTax assessment
    2025$16,124 +2.4%$192,225 -3.6%
    2024$15,745 +1%$199,500
    2023$15,597 +30.5%$199,500 +37.3%
    2022$11,956 +0.3%$145,350
    2021$11,915 +3.7%$145,350 +5%
    2020$11,491 +2.1%$138,424
    2019$11,252 $138,424 -18.1%
    2018$11,252 -19.8%$169,028
    2017$14,022 +6.5%$169,028 +2.6%
    2016$13,163 +1.4%$164,793 +2%
    2014$12,984 -3.4%$161,562
    2013$13,440 +0.5%$161,562
    2012$13,379 +0.1%$161,562
    2011$13,364 +0.8%$161,562
    2010$13,253 -3.5%$161,562
    2009$13,741 +6.3%$161,562 -4%
    2008$12,932 +12%$168,294 +6%
    2007$11,548 +0%$158,794 +13%
    2006$11,546 +42%$140,526
    2005$8,131 +0.1%$140,526 +39.9%
    2004$8,124 +14.3%$100,413
    2003$7,108 +0.3%$100,413 +15%
    2002$7,090 +11.7%$87,315
    2001$6,347 $87,315
    Find assessor info on the county website

    Neighborhood: Sunset Hill

    Nearby schools

    GreatSchools rating
    Get a cash offer in 3 minutes
    Find out how much your home could sell for in as little as 3 minutes with a no-obligation cash offer.
    Estimated market value

    $2,379,200

    Get a cash offer in 3 minutes
    Find out how much your home could sell for in as little as 3 minutes with a no-obligation cash offer.
    Estimated market value

    $2,379,200