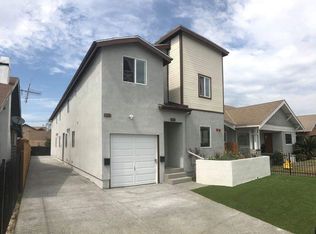
Rare opportunity to acquire a fully remodeled triplex in the heart of Los Angeles featuring extensive permitted improvements completed in 2024. The property offers investors immediate cash flow with market rents already in place. For owner-users, the seller may deliver the property vacant, creating a unique opportunity to occupy one or more units while benefiting from rental income.
The property consists of a spacious front residence and two rear units, all thoughtfully renovated with modern finishes throughout. Recent upgrades include remodeled kitchens and bathrooms, updated flooring, recessed lighting, dual-pane windows, a new roof, HVAC improvements, and a permitted ADU conversion.
The front residence showcases an impressive open-concept floor plan with soaring vaulted ceilings, designer lighting, a large center island, and contemporary finishes that create a true single-family home feel. The rear units have also been extensively remodeled, providing turnkey living and strong rental appeal.
Additional features include six on-site parking spaces, LAR2 zoning, separate living areas, and a prime location with convenient access to USC, Exposition Park, Downtown Los Angeles, major freeways, shopping, dining, and employment centers.
Whether you’re seeking a turnkey investment, a multigenerational living opportunity, or an owner-user property with income potential, 845 W 56th Street offers flexibility, quality, and long-term value.
24 days
|
133
|
8
|
Zillow last checked:
Listing updated:
Listed by:
Rosmery PenaDRE #02062090877-366-2213,
LPT Realty, Inc,
George KpachaviDRE #01839703,
LPT Realty, Inc
Source: CRMLS,MLS#: PW26132132Originating MLS: California Regional MLS
Loading...
Facts & features
Interior
Bedrooms & bathrooms
Bedrooms: 6
Bathrooms: 4
Rooms
Room types: Bedroom, Kitchen, Living Room, Primary Bedroom, Other
Primary bedroom
Features: Main Level Primary
Bedroom
Features: All Bedrooms Down
Bedroom
Features: Bedroom on Main Level
Other
Features: Walk-In Closet(s)
Heating
Central
Cooling
Central Air
Appliances
Included: ENERGY STAR Qualified Appliances, ENERGY STAR Qualified Water Heater, Gas Cooktop, Disposal, Gas Oven, Refrigerator, Vented Exhaust Fan, Water Heater
Laundry: Washer Hookup
Features
Ceiling Fan(s), Cathedral Ceiling(s), High Ceilings, Open Floorplan, Quartz Counters, Recessed Lighting, All Bedrooms Down, Bedroom on Main Level, Main Level Primary, Walk-In Closet(s)
Flooring: Vinyl
Doors: Insulated Doors, Panel Doors
Windows: Double Pane Windows, ENERGY STAR Qualified Windows
Has fireplace: No
Fireplace features: None
Common walls with other units/homes: No Common Walls
Explore the cost of this home by adjusting the details. Changes won't be saved.
Principal & interest
$1,547
Mortgage insurance
$0
Property taxes
$170
Home insurance
$105
HOA fees
$0
Utilities
Not included
All calculations are estimates and provided by Zillow, Inc. for informational purposes only. Actual amounts may vary.
HOA fees may include property taxes on listings classified as Co-Ops. Contact the listing agent and/or owner for fee details.
Mortgage interest rates are dependent on a number of factors, including credit score, down payment, and repayment length. Interest rate data provided by Zillow Group Marketplace, Inc. as of 1/1/1970 from various mortgage lenders with which we have lead or other similar arrangements; the Estimated Payment is an average of those rates.
See how much you could borrow to make a competitive offer.