THE HOME YOU’VE BEEN WAITING FOR……PREWAR CONDO…..PERFECTION!
The perfect blend of prewar elegance and modern finishes. Residence 15B is an impeccably maintained, 3 bedroom/3 bathroom, high floor, home in EXCELLENT MOVE-IN CONDITION. Every room of the home faces out with no courtyard or interior views, and receives amazing natural light. You will love the balanced layout and generously proportioned rooms.
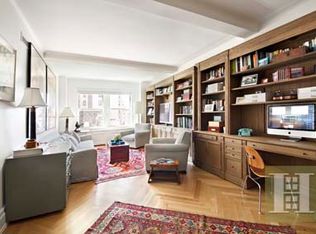
The side-by-side beautifully proportioned formal living and dining rooms are truly elegant and are separated by French doors framed by beveled glass panels, thereby creating an expansive living and entertaining space. These rooms face east and the 4 oversized windows provide brilliant natural light and unobstructed quintessential open city views. Both rooms have stunning solid white oak wood floors (just refinished) in a herringbone pattern, high beamed ceilings (9 ft.), and striking crown (6 inch) and baseboard (9 inch) moldings.
The windowed kitchen has top-of-the-line appliances, including a 5 burner Bosch Cooktop/Oven with hood, wall mounted pot filler above, Bosch D/W, Liebherr refrigerator, and Viking under counter microwave. The newly installed quartz counters, are complemented by beautiful marble tile backsplash. There is an abundance of storage and counter space including a separate pantry. The cabinets have just been refurbished.
Off the kitchen is a generous guest room (3rd bedroom) or home office, with an en-suite windowed bathroom, which has a stall shower.
The separate bedroom wing has 2 large bedrooms. The fabulous corner primary bedroom enjoys bright south and east exposures from 4 oversized windows with open unobstructed views. There is a beautiful en-suite windowed bathroom with basket weave floors, marble vanity, large recessed mirrored medicine cabinet, radiant heat floor, and spacious stall shower. The room also has a large custom-outfitted walk-in closet. The second bedroom faces east and has 2 oversized windows affording excellent natural light and has a large custom outfitted closet. Both bedrooms have solid white oak floors, beamed ceilings, and beautiful ceiling and baseboard moldings.
There is a beautiful windowed hall bathroom just off both bedrooms. This bathroom has honeycomb tile floors, marble vanity, recessed mirrored medicine cabinet, radiant heat floor, and deep soaking tub (Kohler).
OUTSTANDING FEATURES:
Classic Layout, Generously Proportioned Rooms, High Beamed Ceilings, Striking Crown and Baseboard Moldings, Open City Views from Every Room, Amazing Natural Light, Fabulous Chef’s Windowed Kitchen, 3 Beautiful Windowed Bathrooms, Solid White Oak Floors (recently refinished), Central A/C, W/D (Bosch), Custom Outfitted Closets, Solid Wood Doors Throughout, Custom Levolor Blinds, Double-Paned Windows, New Window Screens, Pre-wired for TV/Internet, and Large Storage Bin, located in the basement which transfers.
845 West End Avenue is a luxury prewar condo, ideally situated at 101st Street and West End Avenue. Built in 1926 by Schwartz and Gross and converted to a condominium residence in 2010. Upon entering the building, the beautifully restored and stunning lobby, makes one feel so good. In addition to the full time lobby attendant and resident manager, there is a state of the art gym, playroom, central laundry room, and bike storage.
845 WEA is in close proximity to Riverside and Central Parks, Hudson Greenway, Whole Foods, Trader Joes, fabulous restaurants, and convenient access to public transportation.
There are 2 assessments in place: $586.10/month for elevator renovation, ends 6/2026 & $97.68/month, ongoing and renewable annually to fund reserve and future capital projects.
There is a capital contribution “flip tax” equal to 2 months of the common charges paid by the buyer.
Sold
$2,995,000
845 W End Ave APT 15B, New York, NY 10025
3beds
1,942sqft
Condominium
Built in 1926
-- sqft lot
$3,460,500 Zestimate®
$1,542/sqft
$9,053 Estimated rent
Home value
$3,460,500
$3.29M - $3.63M
$9,053/mo
Zestimate® history
Owner options
List your home for rent
$9,053/mo
Rent Zestimate®
Find your next renter with Zillow Rental Manager. Plus, with online applications, you can quickly screen prospective tenants – for free.
$9,053/mo
Rent Zestimate®
Refinance and save
$20,791/mo
Est. payment
Refinancing to a lower rate could help reduce your monthly payments and save thousands over the life of the loan.
$20,791/mo
Est. payment
Explore your selling options
Work with a Zillow partner agent
Leverage their expertise and Zillow's premium Showcase listings to get your home seen by more buyers.
Get startedList with your own agent
Get your home in front of millions of buyers by listing it on Zillow.
Learn how to do itSell it yourself
Take full control of how buyers see your home on Zillow by listing For Sale by Owner (FSBO).
List your homeWhat's special
Amazing natural lightTop-of-the-line appliancesSolid white oak floorsEn-suite windowed bathroomCorner primary bedroomWindowed hall bathroomHigh beamed ceilings
Zillow last checked:
Listing updated:
Listed by:
Larry Brookner,
Douglas Elliman
Source: StreetEasy,MLS#: S1787848
Facts & features
Interior
Bedrooms & bathrooms
- Bedrooms: 3
- Bathrooms: 3
- Full bathrooms: 3
Rooms
- Room types: Bike Room, Childrens Playroom, Package Room
Appliances
- Laundry: Inside
Interior area
- Total structure area: 1,942
- Total interior livable area: 1,942 sqft
Property
Details
- Parcel number: 018891279
- Special conditions: Resale
Construction
Type & style
- Home type: Condo
- Property subtype: Condominium
Condition
- Year built: 1926
Community & HOA
Community
- Features: Doorman, Full Time Doorman
- Security: Doorman, Full-Time Doorman
- Subdivision: Upper West Side
HOA
- Has HOA: Yes
- Amenities included: Laundry, Fitness Center, Elevator(s), Concierge
- Services included: Maintenance
- HOA fee: $2,509 monthly
Location
- Region: New York
Financial & listing details
- Price per square foot: $1,542/sqft
- Tax assessed value: $468,365
- Annual tax amount: $23,544
- Date on market: 9/3/2025
Price history
| Date | Event | Price |
|---|---|---|
| 6/9/2026 | Sold | $2,995,000+1.5%$1,542/sqft |
Source: Public Record Report a problem | ||
| 3/9/2026 | Contingent | $2,950,000$1,519/sqft |
Source: StreetEasy #S1787848 Report a problem | ||
| 11/30/2025 | Price change | $2,950,000-12.6%$1,519/sqft |
Source: StreetEasy #S1787848 Report a problem | ||
| 10/14/2025 | Price change | $3,375,000-3.6%$1,738/sqft |
Source: StreetEasy #S1787848 Report a problem | ||
| 9/3/2025 | Listed for sale | $3,500,000+21.2%$1,802/sqft |
Source: StreetEasy #S1787848 Report a problem | ||
| 5/20/2021 | Listing removed | -- |
Source:  Douglas Elliman Report a problem Douglas Elliman Report a problem | ||
| 4/26/2021 | Listed for rent | $9,250-11.9%$5/sqft |
Source: Douglas Elliman Report a problem | ||
| 5/13/2019 | Listing removed | $10,500$5/sqft |
Source: Douglas Elliman Report a problem | ||
| 4/8/2019 | Listed for rent | $10,500$5/sqft |
Source: Douglas Elliman Report a problem | ||
| 5/28/2015 | Listing removed | $10,500$5/sqft |
Source: Douglas Elliman Report a problem | ||
| 9/11/2014 | Listed for rent | $10,500$5/sqft |
Source: Douglas Elliman Report a problem | ||
| 7/17/2012 | Sold | $2,887,500$1,487/sqft |
Source: Public Record Report a problem | ||
Public tax history
| Year | Property taxes | Tax assessment |
|---|---|---|
| 2025 | $23,931 +0.4% | $210,765 +10.2% |
| 2024 | $23,837 +3.8% | $191,342 +2.9% |
| 2023 | $22,964 | $186,025 +2% |
| 2022 | -- | $182,391 -2.3% |
| 2021 | -- | $186,737 -9.7% |
| 2020 | -- | $206,829 +2.3% |
| 2019 | $20,207 -1.2% | $202,177 +1% |
| 2018 | $20,462 +5.4% | $200,267 +0.8% |
| 2017 | $19,422 +6.9% | $198,700 +13.6% |
| 2016 | $18,165 | $174,926 +8.8% |
| 2015 | $18,165 +142.4% | $160,742 +6.2% |
| 2014 | $7,494 | $151,358 +12.2% |
| 2013 | -- | $134,911 +19.2% |
| 2012 | -- | $113,205 |
Find assessor info on the county website
Neighborhood: Upper West Side
Nearby homes
- $2,156,7003 bd3 ba1.6k sqft845 W End Ave APT 4F, New York, NY 10025Off Market
- $2,447,2003 bd3 ba1.6k sqft845 W End Ave APT 8F, New York, NY 10025Off Market
- $2,072,300-- bd-- ba1.9k sqft845 W End Ave APT 1A, New York, NY 10025Off Market
- $2,114,900-- bd-- ba1.9k sqft845 W End Ave APT 3D, New York, NY 10025Off Market
- $4,250,6004 bd5 ba2.5k sqft845 W End Ave APT 4A, New York, NY 10025Off Market
- $3,042,2003 bd3 ba1.9k sqft845 W End Ave APT 4C, New York, NY 10025Off Market
- $3,511,1003 bd3 ba2.3k sqft845 W End Ave APT 8E, New York, NY 10025Off Market
- $2,684,300-- bd-- ba2.5k sqft845 W End Ave APT 9A, New York, NY 10025Off Market
- $2,187,500-- bd-- ba1.9k sqft845 W End Ave APT 10C, New York, NY 10025Off Market
Nearby schools
GreatSchools rating
- 7/10Ps 145 The Bloomingdale SchoolGrades: PK-5Distance: 0.3 mi
- 5/10Young Women's Leadership SchoolGrades: 6-12Distance: 0.2 mi
- New York
- New York County
- New York
- 10025
- Manhattan
- Upper West Side
- 845 W End Ave Apartment 15B
Nearby cities
Nearby neighborhoods
Nearby zip codes
Other New York Topics
