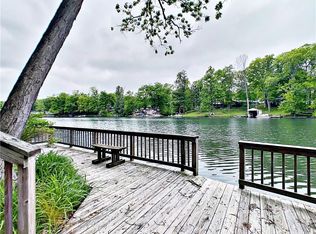
Nestled at 845 W Lakeview DR, NINEVEH, IN, this single-family residence in Johnson County presents an inviting home, ready for its new chapter. This lake home on a double lot features a brand new steel roof, updated electrical, and flooring and paint in the basement. The living room is a captivating space, defined by its soaring vaulted ceiling and warm, inviting fireplace, offering a place to gather and create memories; the room is further enhanced by a beamed ceiling and wood wall, adding to its unique character and charm. Imagine evenings spent in comfortable conversation by the fire. In the kitchen, shaker cabinets provide both function and style for preparing meals. Imagine starting your day refreshed in the bathroom, where a walk-in shower offers a spa-like experience. Beyond the home's interior, discover the delight of outdoor living with both a deck and patio available for relaxation or entertaining, complemented by a fire pit for cozy evenings under the stars. The property also features a waterfront view, and is a waterfront property itself, offering a unique connection to the natural world. With three bedrooms and two full bathrooms, and encompassing 2352 square feet of living area on a generous almost 1 acre lot, this 1950 home offers a blend of classic charm and modern potential. This waterfront home is ready to become your personal lakeside haven.
Sold
$296,000
845 W Lakeview Dr, Nineveh, IN 46164
3beds
3,528sqft
Residential, Single Family Residence
Built in 1950
0.76 Acres Lot
$296,300 Zestimate®
$84/sqft
$2,091 Estimated rent
Home value
$296,300
$270,000 - $326,000
$2,091/mo
Zestimate® history
Owner options
List your home for rent
$2,091/mo
Rent Zestimate®
Find your next renter with Zillow Rental Manager. Plus, with online applications, you can quickly screen prospective tenants – for free.
$2,091/mo
Rent Zestimate®
Refinance and save
$1,819/mo
Est. payment
Refinancing to a lower rate could help reduce your monthly payments and save thousands over the life of the loan.
$1,819/mo
Est. payment
Explore your selling options
Work with a Zillow partner agent
Leverage their expertise and Zillow's premium Showcase listings to get your home seen by more buyers.
Get startedList with your own agent
Get your home in front of millions of buyers by listing it on Zillow.
Learn how to do itSell it yourself
Take full control of how buyers see your home on Zillow by listing For Sale by Owner (FSBO).
List your homeWhat's special
Waterfront propertyWaterfront viewWarm inviting fireplaceBrand new steel roof
Zillow last checked:
Listing updated:
Listed by:
Stacey Stone 317-965-6828,
The Modglin Group,
Aniko Daniels,
The Modglin Group
Bought with:
Lesa King
Jeneene West Realty, LLC
Source: MIBOR as distributed by MLS GRID,MLS#: 22080347
Facts & features
Interior
Bedrooms & bathrooms
- Bedrooms: 3
- Bathrooms: 2
- Full bathrooms: 2
- Main level bathrooms: 1
- Main level bedrooms: 2
Primary bedroom
- Level: Main
- Area: 154 Square Feet
- Dimensions: 11x14
Bedroom 2
- Level: Main
- Area: 100 Square Feet
- Dimensions: 10x10
Bedroom 3
- Level: Basement
- Area: 144 Square Feet
- Dimensions: 12x12
Bonus room
- Features: Other
- Level: Basement
- Area: 100 Square Feet
- Dimensions: 10x10
Dining room
- Level: Main
- Area: 1150 Square Feet
- Dimensions: 10x115
Family room
- Level: Basement
- Area: 165 Square Feet
- Dimensions: 15x11
Kitchen
- Level: Main
- Area: 110 Square Feet
- Dimensions: 10x11
Laundry
- Level: Basement
- Area: 100 Square Feet
- Dimensions: 10x10
Living room
- Level: Main
- Area: 132 Square Feet
- Dimensions: 11x12
Office
- Features: Other
- Level: Basement
- Area: 144 Square Feet
- Dimensions: 12x12
Workshop
- Features: Other
- Level: Basement
- Area: 81 Square Feet
- Dimensions: 9x9
Heating
- Forced Air
Cooling
- Central Air
Appliances
- Included: Electric Cooktop, Dishwasher, Dryer, Gas Water Heater, Microwave, Oven, Washer, Refrigerator
- Laundry: Laundry Room
Features
- Attic Pull Down Stairs, Ceiling Fan(s), Hardwood Floors, Tray Ceiling(s), Walk-In Closet(s)
- Flooring: Hardwood
- Windows: Wood Work Stained
- Basement: Daylight,Exterior Entry,Finished,Finished Ceiling,Finished Walls,Full,Walk-Out Access
- Attic: Pull Down Stairs
- Number of fireplaces: 1
- Fireplace features: Basement, Gas Log, Living Room, Masonry
Interior area
- Total structure area: 3,528
- Total interior livable area: 3,528 sqft
- Finished area below ground: 1,176
Property
Parking
- Total spaces: 3
- Parking features: Detached
- Garage spaces: 3
- Details: Garage Parking Other(Garage Door Opener, Keyless Entry, Service Door)
Features
- Levels: One
- Stories: 1
- Patio & porch: Deck, Patio, Wrap Around
- Exterior features: Storage, Lighting, Other, Fire Pit, Balcony
- Has view: Yes
- View description: Trees/Woods, Water, Forest
- Has water view: Yes
- Water view: Water
- Waterfront features: Boat Slip, Dock, Lake Privileges, Lake Front, Water Access, Water View, Waterfront
Lot
- Size: 0.76 Acres
- Features: Mature Trees, Wooded
Details
- Additional structures: Barn Mini, Storage
- Parcel number: 411132022016000021
- Special conditions: As Is,Cosmetics Needed
- Horse amenities: None
Construction
Type & style
- Home type: SingleFamily
- Architectural style: Traditional
- Property subtype: Residential, Single Family Residence
Materials
- Cedar, Block, Wood Siding
- Foundation: Concrete Perimeter, Block
Condition
- New construction: No
- Year built: 1950
Utilities & green energy
- Sewer: Septic Tank
- Water: Public
- Utilities for property: Electricity Connected, Sewer Connected
Community & HOA
Community
- Security: Smoke Detector(s)
- Subdivision: Princes Lake
HOA
- Has HOA: No
Location
- Region: Nineveh
Financial & listing details
- Price per square foot: $84/sqft
- Tax assessed value: $100
- Annual tax amount: $2,500
- Date on market: 1/16/2026
- Cumulative days on market: 4 days
- Electric utility on property: Yes
Price history
| Date | Event | Price |
|---|---|---|
| 2/13/2026 | Sold | $296,000+0.3%$84/sqft |
Source:  MIBOR as distributed by MLS GRID #22080347 Report a problem MIBOR as distributed by MLS GRID #22080347 Report a problem | ||
| 1/21/2026 | Pending sale | $295,000$84/sqft |
Source: MIBOR as distributed by MLS GRID #22080347 Report a problem | ||
| 1/16/2026 | Listed for sale | $295,000+11.3%$84/sqft |
Source: MIBOR as distributed by MLS GRID #22080347 Report a problem | ||
| 5/14/2024 | Listing removed | -- |
Source: MIBOR as distributed by MLS GRID #21977662 Report a problem | ||
| 5/10/2024 | Pending sale | $265,000$75/sqft |
Source: MIBOR as distributed by MLS GRID #21977662 Report a problem | ||
| 5/9/2024 | Listed for sale | $265,000$75/sqft |
Source: MIBOR as distributed by MLS GRID #21977662 Report a problem | ||
Public tax history
| Year | Property taxes | Tax assessment |
|---|---|---|
| 2025 | $2 -3.2% | $100 |
| 2024 | $2 -1.1% | $100 |
| 2023 | $2 -2.6% | $100 |
| 2022 | $2 +8.4% | $100 |
| 2021 | $2 -64.4% | $100 |
| 2020 | $5 | $100 |
| 2019 | $5 -13.2% | $100 |
| 2018 | $6 +15.2% | $100 |
| 2017 | $5 -7.1% | $100 |
| 2016 | $5 | $100 |
| 2014 | $5 +7.6% | $100 -97% |
| 2013 | $5 -91.5% | $3,300 |
| 2012 | $59 +1080.4% | $3,300 +3200% |
| 2011 | $5 | $100 |
| 2010 | $5 | $100 |
| 2009 | $5 | $100 |
| 2007 | $5 | $100 |
| 2006 | $5 | $100 |
Find assessor info on the county website
Neighborhood: 46164
Nearby homes
- $81,2001 bd1 ba480 sqft843 W Lakeview Dr, Nineveh, IN 46164Off Market
- $269,5002 bd2 ba1.2k sqft847 W Lakeview Dr, Nineveh, IN 46164Off Market
- $238,5002 bd2 ba1.2k sqft839 W Lakeview Dr, Nineveh, IN 46164Off Market
- $100-- bd-- ba-- sqft861 W Lakeview Dr, Nineveh, IN 46164Off Market
- $199,1002 bd1 ba960 sqft835 W Lakeview Dr, Nineveh, IN 46164Off Market
- $268,1003 bd2 ba3.4k sqft861 W Lakeview Dr, Nineveh, IN 46164Off Market
- $170,4002 bd2 ba548 sqft833 W Lakeview Dr, Nineveh, IN 46164Off Market
- $215,0002 bd1 ba1.3k sqft867 W Lakeview Dr, Nineveh, IN 46164Sold
Nearby schools
GreatSchools rating
- 7/10Indian Creek Intermediate SchoolGrades: 3-5Distance: 4.1 mi
- 7/10Indian Creek Middle SchoolGrades: 6-8Distance: 4.2 mi
- 6/10Indian Creek Sr High SchoolGrades: 9-12Distance: 4.2 mi
Get a cash offer in 3 minutes
Find out how much your home could sell for in as little as 3 minutes with a no-obligation cash offer.
Estimated market value
$296,300
Get a cash offer in 3 minutes
Find out how much your home could sell for in as little as 3 minutes with a no-obligation cash offer.
Estimated market value
$296,300
- Indiana
- Johnson County
- Princes Lakes
- 46164
- 845 W Lakeview Dr
Nearby cities
Nearby zip codes
Other Princes Lakes Topics
