Skip main navigation
Closed
  • $1,208,900

    845 W Wolfram St #B, Chicago, IL 60657

    4beds
    2,665sqft
    Condominium, Single Family Residence
    Built in 1890
    -- sqft lot
    $1,208,900 Zestimate®
    $454/sqft
    $6,154 Estimated rent

    Home value

    $1,208,900

    $1.02M - $1.45M

    $6,154/mo

    Zestimate® history
    Loading
    Loading...

    Owner options

    List your home for rent

    $6,154/mo

    Rent Zestimate®

    Find your next renter with Zillow Rental Manager. Plus, with online applications, you can quickly screen prospective tenants – for free.

    Learn more

    $6,154/mo

    Rent Zestimate®

    Refinance and save

    $7,731/mo

    Est. payment

    Refinancing to a lower rate could help reduce your monthly payments and save thousands over the life of the loan.

    See today's rates

    $7,731/mo

    Est. payment

    Explore your selling options

    Work with a Zillow partner agent

    Leverage their expertise and Zillow's premium Showcase listings to get your home seen by more buyers.

    Get started

    List with your own agent

    Get your home in front of millions of buyers by listing it on Zillow.

    Learn how to do it

    Sell it yourself

    Take full control of how buyers see your home on Zillow by listing For Sale by Owner (FSBO).

    List your home

    What's special

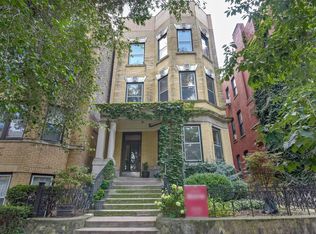
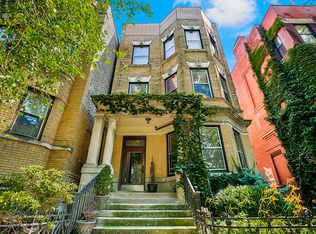
    Step into this impeccably restored vintage beauty, a 3 bed, 2 bath sanctuary that exudes charm and character. Nestled in a well-maintained, boutique 3 flat building on a quiet, tree-lined one-way street, this home features tall baseboards and cove moldings framing high ceilings, while wood floors throughout lead you to beautiful built-ins that whisper of a bygone era. Natural light pours in through a bay of windows in the sophisticated family room, highlighting a gas fireplace with an exquisite original antique mantel that is sure to captivate your attention. The adjacent living room is adorned with a carved oak wood-burning fireplace and a wall of elegant built-in bookshelves - perfect for cozy evenings spent indoors. The spacious bedrooms include full walk-in closets with more than generous closet space, ensuring ample storage for all your needs. Both modern bathrooms have been fully renovated, offering a harmonious combination of style and comfort. The heart of this home lies within its 22'x13' gourmet kitchen boasting marble countertops, huge island with Dacor gas range, SubZero wine cooler, KitchenAid refrigerator plus a laundry room with a new LG washer/dryer! Dinner parties are a breeze in the intimate separate dining room or step out onto your own newly renovated private deck for dining al fresco. Entertain larger groups in the enchanting courtyard amidst lush greenery. As if it couldn't get any better: there's a bonus one bedroom garden apartment downstairs with a full kitchen, living room, and bathroom - perfect for an au pair, in-law suite, or fitness room. In addition, a separate dedicated storage unit is included in the basement. Live in the heart of it all with this vibrant and convenient home just steps from Dom's Kitchen & Market, numerous cafes, restaurants, bars, and shops. Trader Joe's and the Clark & Diversey retail corridor are also within easy walking distance. Commuting is a breeze as you're less than a block away from the Diversey brown and purple line stop. Enjoy outdoor activities at nearby Weisman Playground, Wiggly Field Dog Park, or take a leisurely stroll to the lakefront which is less than 20 minutes away on foot. This charming neighborhood even hosts an annual block party that caters primarily to children! Located within the highly sought-after Alcott school district, this home offers both convenience and comfort for your family. Don't miss out on this incredible opportunity!

    This property is off market, which means it's not currently listed for sale or rent on Zillow. This may be different from what's available on other websites or public sources.
    Zillow last checked:

    Listing updated:

    Listing courtesy of:

    Leigh Marcus 773-850-3290,

    @properties Christie's International Real Estate

    Bought with:

    Kira Moscowitz

    Baird & Warner

    Source: MRED as distributed by MLS GRID,MLS#: 11770493MLS Logo

    Facts & features

    Interior

    Bedrooms & bathrooms
    • Bedrooms: 4
    • Bathrooms: 3
    • Full bathrooms: 3
    Primary bedroom
    • Features: Flooring (Hardwood)
    • Level: Main
    • Area: 180 Square Feet
    • Dimensions: 15X12
    Bedroom 2
    • Features: Flooring (Hardwood)
    • Level: Main
    • Area: 132 Square Feet
    • Dimensions: 12X11
    Bedroom 3
    • Features: Flooring (Hardwood)
    • Level: Main
    • Area: 132 Square Feet
    • Dimensions: 12X11
    Bedroom 4
    • Features: Flooring (Hardwood)
    • Level: Lower
    • Area: 154 Square Feet
    • Dimensions: 14X11
    Deck
    • Features: Flooring (Hardwood)
    • Level: Main
    • Area: 132 Square Feet
    • Dimensions: 12X11
    Dining room
    • Features: Flooring (Hardwood)
    • Level: Main
    • Area: 192 Square Feet
    • Dimensions: 16X12
    Family room
    • Features: Flooring (Hardwood)
    • Level: Main
    • Area: 285 Square Feet
    • Dimensions: 19X15
    Kitchen
    • Features: Kitchen (Eating Area-Breakfast Bar, Island, Pantry-Butler), Flooring (Hardwood)
    • Level: Main
    • Area: 286 Square Feet
    • Dimensions: 22X13
    Kitchen 2nd
    • Features: Flooring (Hardwood)
    • Level: Lower
    • Area: 72 Square Feet
    • Dimensions: 9X8
    Laundry
    • Features: Flooring (Hardwood)
    • Level: Main
    • Area: 40 Square Feet
    • Dimensions: 8X5
    Living room
    • Features: Flooring (Hardwood)
    • Level: Main
    • Area: 234 Square Feet
    • Dimensions: 18X13
    Other
    • Features: Flooring (Hardwood)
    • Level: Lower
    • Area: 234 Square Feet
    • Dimensions: 18X13
    Heating
    • Natural Gas, Steam
    Cooling
    • Small Duct High Velocity
    Appliances
    • Included: Double Oven, Microwave, Dishwasher, High End Refrigerator, Washer, Dryer, Disposal, Stainless Steel Appliance(s), Wine Refrigerator, Cooktop, Range Hood
    • Laundry: Washer Hookup, Main Level, In Unit, Laundry Closet
    Features
    • In-Law Floorplan, Storage, Built-in Features, Walk-In Closet(s), Bookcases, Historic/Period Mlwk, Special Millwork, Granite Counters, Separate Dining Room
    • Flooring: Hardwood
    • Basement: Finished,Full
    • Number of fireplaces: 2
    • Fireplace features: Wood Burning, Gas Log, Family Room, Living Room
    Interior area
    • Total structure area: 0
    • Total interior livable area: 2,665 sqft

    Property

    Parking
    • Total spaces: 1
    • Parking features: Garage Door Opener, Off Site, Leased, Detached, Garage
    • Garage spaces: 1
    • Has uncovered spaces: Yes
    Accessibility
    • Accessibility features: No Disability Access
    Details
    • Parcel number: 14292300411002
    • Special conditions: None

    Construction

    Type & style
    • Home type: Condo
    • Property subtype: Condominium, Single Family Residence
    Materials
    • Brick
    • Foundation: Block, Concrete Perimeter
    Condition
    • New construction: No
    • Year built: 1890

    Utilities & green energy

    • Sewer: Other
    • Water: Lake Michigan

    Community & neighborhood

    Location
    • Region: Chicago

    HOA & financial

    HOA
    • Has HOA: Yes
    • HOA fee: $615 monthly
    • Amenities included: Storage
    • Services included: Heat, Water, Insurance, Exterior Maintenance, Scavenger

    Other

    Other facts
    • Listing terms: Conventional
    • Ownership: Condo

    Price history

    DateEventPrice
    6/23/2023Sold$765,000+2%$287/sqft
    Source: MRED as distributed by MLS GRID #11770493 Report a problem
    6/20/2023Pending sale$750,000$281/sqft
    Source: MRED as distributed by MLS GRID #11770493 Report a problem
    6/11/2023Listing removed--
    Source: MRED as distributed by MLS GRID #11770493 Report a problem
    6/1/2023Contingent$750,000$281/sqft
    Source: MRED as distributed by MLS GRID #11770493 Report a problem
    5/19/2023Listed for sale$750,000+7.3%$281/sqft
    Source: MRED as distributed by MLS GRID #11770493 Report a problem
    7/29/2019Sold$699,000$262/sqft
    Source: MRED as distributed by MLS GRID #10362158 Report a problem

    Public tax history

    Tax history is unavailable.

    Neighborhood: Lake View

    Nearby schools

    GreatSchools rating
    Schools provided by the listing agent
    • Elementary: Alcott Elementary School
    • Middle: Alcott Elementary School
    • High: Lincoln Park High School
    • District: 299

    Source: MRED as distributed by MLS GRID. This data may not be complete. We recommend contacting the local school district to confirm school assignments for this home.

    Get a cash offer in 3 minutes
    Find out how much your home could sell for in as little as 3 minutes with a no-obligation cash offer.
    Estimated market value
    $1,208,900
    Get a cash offer in 3 minutes
    Find out how much your home could sell for in as little as 3 minutes with a no-obligation cash offer.
    Estimated market value
    $1,208,900