Spacious 8300+ square foot home with basement, 3 car garage and circular drive located on a beautiful 3/4 acre lot on the estate side of popular Marvin Creek community, within walking distance of the amenities. Lovely move in ready interior features fresh interior neutral paint and new designer lighting. Main floor features generously sized spaces, including an impressive two story foyer with luxurious twin staircases, great room with coffered ceiling, large dining room plus private study. Kitchen features a large island, spacious pantry, plus a great appliance package including commercial gas range and hood, double ovens built in fridge plus additional beverage fridge. Main floor also includes a large 400 square foot flex space with vaulted ceilings and windows that fill the space with natural light.
On the second level you'll find the primary "wing" which is appropriate considering the footprint of the space, inclusive of the bedroom, sitting area, private balcony, three total walk in closets, a large double vanity bathroom with two separate water closets, and an additional 170 square foot flex space hidden at the rear. Also included on the second level are three secondary bedrooms, each with an en suite bath, and a conveniently placed bonus room at the top of the double staircase. In case that's not enough, an additional 2000+ square feet can be found in the expansive, open concept basement with another full bathroom, and an additional 1000 square feet of unfinished space storage space.
Outdoor living is also a highlight with a covered back deck, built in fire pit with bench seating, and an outdoor built in grilling area covered by a wood stained pergola. Additional outdoor amenities include a private secluded garden area and generously sized side yards all connected with stone pathways placed throughout. Home has private well for irrigation.
Zoned for Marvin schools and located near popular town centers such as Blakeney, Waverly, and Rea Farms. Don't miss out on this opportunity for a luxury home in one of Marvin's most desirable communities.
Closed
$1,685,000
845 Wandering Way Dr, Waxhaw, NC 28173
4beds
8,385sqft
Single Family Residence
Built in 2009
0.79 Acres Lot
$1,679,300 Zestimate®
$201/sqft
$7,246 Estimated rent
Home value
$1,679,300
$1.56M - $1.80M
$7,246/mo
Zestimate® history
Owner options
List your home for rent
$7,246/mo
Rent Zestimate®
Find your next renter with Zillow Rental Manager. Plus, with online applications, you can quickly screen prospective tenants – for free.
$7,246/mo
Rent Zestimate®
Refinance and save
$8,075/mo
Est. payment
Refinancing to a lower rate could help reduce your monthly payments and save thousands over the life of the loan.
$8,075/mo
Est. payment
Explore your selling options
Work with a Zillow partner agent
Leverage their expertise and Zillow's premium Showcase listings to get your home seen by more buyers.
Get startedList with your own agent
Get your home in front of millions of buyers by listing it on Zillow.
Learn how to do itSell it yourself
Take full control of how buyers see your home on Zillow by listing For Sale by Owner (FSBO).
List your homeWhat's special
Move in ready interiorPrivate well for irrigationLarge dining roomSpacious pantryFresh interior neutral paintNew designer lightingCircular drive
Zillow last checked:
Listing updated:
Listed by:
Gina Lorenzo Gina.lorenzo@compass.com,
COMPASS
Bought with:
Kristina Delgado
LPT Realty, LLC
Source: Canopy MLS as distributed by MLS GRID,MLS#: 4356401
Facts & features
Interior
Bedrooms & bathrooms
- Bedrooms: 4
- Bathrooms: 6
- Full bathrooms: 5
- 1/2 bathrooms: 1
Primary bedroom
- Level: Upper
Bedroom s
- Level: Upper
Bedroom s
- Level: Upper
Bedroom s
- Level: Upper
Bathroom half
- Level: Main
Bathroom full
- Level: Upper
Bathroom full
- Level: Upper
Bathroom full
- Level: Upper
Bathroom full
- Level: Upper
Bathroom full
- Level: Basement
Breakfast
- Level: Main
Dining room
- Level: Main
Great room
- Level: Main
Kitchen
- Level: Main
Laundry
- Level: Main
Living room
- Level: Main
Other
- Level: Main
Recreation room
- Level: Upper
Recreation room
- Level: Basement
Study
- Level: Main
Sunroom
- Level: Main
Heating
- Central
Cooling
- Central Air
Appliances
- Included: Dishwasher, Double Oven, Exhaust Hood, Gas Range, Microwave, Refrigerator, Wall Oven, Wine Refrigerator
- Laundry: Laundry Room
Features
- Drop Zone, Soaking Tub, Kitchen Island, Open Floorplan, Pantry, Walk-In Closet(s), Walk-In Pantry, Wet Bar
- Flooring: Tile, Wood
- Basement: Finished,Storage Space,Walk-Up Access
- Fireplace features: Gas, Gas Log, Great Room
Interior area
- Total structure area: 6,221
- Total interior livable area: 8,385 sqft
- Finished area above ground: 6,221
- Finished area below ground: 2,164
Property
Parking
- Total spaces: 3
- Parking features: Circular Driveway, Driveway, Attached Garage, Garage Faces Side, Garage on Main Level
- Attached garage spaces: 3
- Has uncovered spaces: Yes
Features
- Levels: Two
- Stories: 2
- Patio & porch: Balcony, Covered, Deck, Front Porch
- Exterior features: In-Ground Irrigation, Outdoor Kitchen
- Pool features: Community
- Fencing: Fenced
Lot
- Size: 0.79 Acres
- Features: Level, Private, Wooded
Details
- Parcel number: 06222309
- Zoning: AP2
- Special conditions: Standard
Construction
Type & style
- Home type: SingleFamily
- Architectural style: Transitional
- Property subtype: Single Family Residence
Materials
- Brick Full
Condition
- New construction: No
- Year built: 2009
Details
- Builder model: Hampton
- Builder name: Toll Brothers
Utilities & green energy
- Sewer: County Sewer
- Water: County Water, Well
Community & HOA
Community
- Features: Clubhouse, Fitness Center, Playground, Pond, Recreation Area, Sidewalks, Street Lights, Tennis Court(s), Walking Trails
- Subdivision: Marvin Creek
HOA
- Has HOA: Yes
- HOA fee: $165 monthly
- HOA name: Cusick Community
- HOA phone: 704-251-2433
Location
- Region: Waxhaw
Financial & listing details
- Price per square foot: $201/sqft
- Tax assessed value: $1,701,100
- Annual tax amount: $9,111
- Date on market: 3/17/2026
- Cumulative days on market: 18 days
- Listing terms: Cash,Conventional
- Road surface type: Concrete, Paved
Price history
| Date | Event | Price |
|---|---|---|
| 5/21/2026 | Sold | $1,685,000-5.1%$201/sqft |
Source:  Canopy MLS as distributed by MLS GRID #4356401 Report a problem Canopy MLS as distributed by MLS GRID #4356401 Report a problem | ||
| 3/17/2026 | Listed for sale | $1,775,000+59.9%$212/sqft |
Source: Canopy MLS as distributed by MLS GRID #4356401 Report a problem | ||
| 8/24/2009 | Sold | $1,110,000$132/sqft |
Source: Public Record Report a problem | ||
Public tax history
| Year | Property taxes | Tax assessment |
|---|---|---|
| 2025 | $9,111 +0.4% | $1,701,100 +36.5% |
| 2024 | $9,071 +6.2% | $1,246,200 |
| 2023 | $8,543 -2.8% | $1,246,200 |
| 2022 | $8,787 +2.3% | $1,246,200 |
| 2021 | $8,586 +5.6% | $1,246,200 +27.3% |
| 2020 | $8,128 +1.7% | $979,100 |
| 2019 | $7,992 +6.5% | $979,100 |
| 2018 | $7,503 | $979,100 |
| 2017 | $7,503 -3.7% | $979,100 |
| 2016 | $7,792 | $979,100 |
| 2015 | $7,792 +18.5% | $979,100 -0.6% |
| 2014 | $6,577 | $985,290 |
| 2013 | -- | $985,290 |
| 2012 | -- | $985,290 +2.9% |
| 2011 | -- | $957,320 +857.3% |
| 2009 | $684 | $100,000 |
| 2008 | $684 -2.1% | $100,000 +4.2% |
| 2007 | $699 +11.6% | $96,000 |
| 2006 | $626 | $96,000 |
Find assessor info on the county website
Neighborhood: Marvin
Nearby homes
- $1,600,0005 bd6 ba6.2k sqft841 Wandering Way Dr, Waxhaw, NC 28173Sold

- $1,075,0005 bd3 ba3.3k sqft849 Wandering Way Dr, Waxhaw, NC 28173Sold
- $1,090,600-- bd-- ba-- sqft849 Wandering Way Dr, Waxhaw, NC 28173Off Market
- $1,366,9005 bd4 ba4.5k sqft224 Cattle Ridge Rd, Waxhaw, NC 28173Off Market
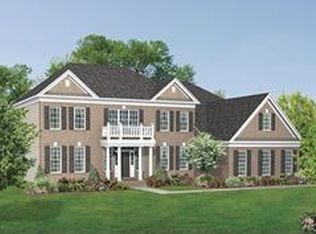
- $1,531,5005 bd4 ba4.9k sqft844 Wandering Way Dr, Waxhaw, NC 28173Off Market
- $1,805,6004 bd5 ba6.4k sqft321 Fox Chase Ct, Waxhaw, NC 28173Off Market
- $1,075,0005 bd4 ba3.7k sqft849 Wandering Way Dr, Waxhaw, NC 28173Sold
- $1,148,0004 bd3 ba3.6k sqft848 Wandering Way Dr, Waxhaw, NC 28173Off Market
Nearby schools
GreatSchools rating
- 8/10Marvin Elementary SchoolGrades: PK-5Distance: 1.1 mi
- 10/10Marvin Ridge Middle SchoolGrades: 6-8Distance: 3.2 mi
- 9/10Marvin Ridge High SchoolGrades: 9-12Distance: 3.1 mi
Schools provided by the listing agent
- Elementary: Marvin
- Middle: Marvin Ridge
- High: Marvin Ridge
Source: Canopy MLS as distributed by MLS GRID. This data may not be complete. We recommend contacting the local school district to confirm school assignments for this home.
Get a cash offer in 3 minutes
Find out how much your home could sell for in as little as 3 minutes with a no-obligation cash offer.
Estimated market value
$1,679,300
Get a cash offer in 3 minutes
Find out how much your home could sell for in as little as 3 minutes with a no-obligation cash offer.
Estimated market value
$1,679,300
- North Carolina
- Union County
- Waxhaw
- 28173
- Marvin
- 845 Wandering Way Dr
Nearby cities
Nearby neighborhoods
Nearby zip codes
Other Waxhaw Topics
