Skip main navigation
Off market
  • $493,300

    845 Warwick Ln, Carthage, NC 28327

    4beds
    2,386sqft
    SingleFamily
    Built in 2020
    -- sqft lot
    $493,300 Zestimate®
    $207/sqft
    $2,675 Estimated rent

    Home value

    $493,300

    $469,000 - $518,000

    $2,675/mo

    Zestimate® history
    Loading
    Loading...

    Owner options

    List your home for rent

    $2,675/mo

    Rent Zestimate®

    Find your next renter with Zillow Rental Manager. Plus, with online applications, you can quickly screen prospective tenants – for free.

    Learn more

    $2,675/mo

    Rent Zestimate®

    Refinance and save

    $2,847/mo

    Est. payment

    Refinancing to a lower rate could help reduce your monthly payments and save thousands over the life of the loan.

    See today's rates

    $2,847/mo

    Est. payment

    Explore your selling options

    Work with a Zillow partner agent

    Leverage their expertise and Zillow's premium Showcase listings to get your home seen by more buyers.

    Get started

    List with your own agent

    Get your home in front of millions of buyers by listing it on Zillow.

    Learn how to do it

    Sell it yourself

    Take full control of how buyers see your home on Zillow by listing For Sale by Owner (FSBO).

    List your home

    What's special

    Tile showerSpacious master suiteCommunity poolGranite countertopsMudroom with storage caddiesSubway tile backsplashWalk-in closet

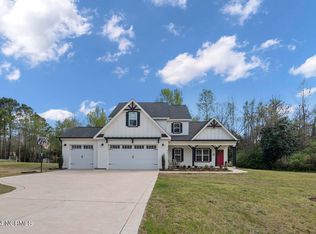
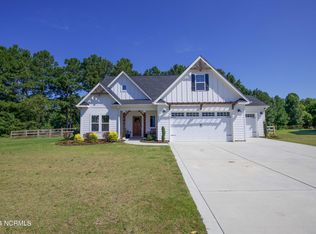
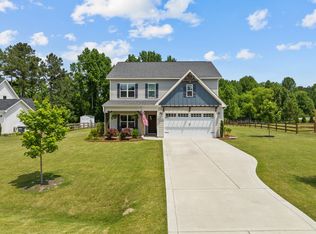
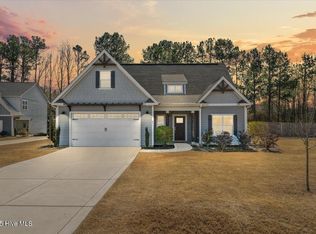
    Spacious 4br 3ba home located in the family friendly Fox Grove Subdivision of Carthage, hosting a community pool. Downstairs featuring open living room with access to back patio. Kitchen with all stainless appliances, granite countertops, island, subway tile backsplash, and pantry. Formal dining, mudroom with storage caddies, guest bedroom and hall bath with tub/shower combo. Laundry room with washer and dryer connections. Upstairs you will find a spacious master suite with walk-in closet, tile shower and dual vanity sinks. Two guest bedrooms with full hall bath featuring a tub/shower combo and dual vanity. Bonus room perfect for kids playroom or remote office space. Nice landing area with plenty of space for a second living or game room. 3 car garage with enough space for you at home gym. Pet friendly with no more than 2 pets allowed. Pets must be stranger friendly, well-trained, house trained and spayed/neutered. Move In Ready

    This property is off market, which means it's not currently listed for sale or rent on Zillow. This may be different from what's available on other websites or public sources.
    Zillow last checked:

    Listing updated:

    Source: Hive MLS,MLS#: 100559233

    Facts & features

    Interior

    Bedrooms & bathrooms
    • Bedrooms: 4
    • Bathrooms: 3
    • Full bathrooms: 3
    Heating
    • Electric, Forced Air, Heat Pump, Fireplace
    Cooling
    • Central Air, Ceiling Fan
    Appliances
    • Included: Dishwasher, Disposal, Microwave, Range, Refrigerator
    • Laundry: Dryer Hookup, Hookup - Dryer, Hookups, Laundry Room, Washer Hookup
    Features
    • Ceiling Fan(s), Gas Log, Kitchen Island, Pantry, Tray Ceiling(s), Walk In Closet, Walk-In Closet(s), Wash/Dry Connect
    • Flooring: Carpet, Tile
    • Has fireplace: Yes
    Interior area
    • Total interior livable area: 2,386 sqft

    Property

    Parking
    • Total spaces: 3
    • Details: Contact manager
    Features
    • Exterior features: Association Fees included in rent, Bedroom 2, Bedroom 3, Bedroom 4, Ceiling Fan(s), Concrete, Covered, Dryer Hookup, Garage Door Opener, Garage Faces Front, Gas Log, Heating system: Forced Air, Heating: Electric, Home included in rent, Hookup - Dryer, In Ground, Kitchen Island, Laundry, Laundry Room, Living Room, Lot Features: Open Lot, Master Bedroom, Open Lot, Pantry, Patio, Pool, Porch, Smoke Detector(s), Tray Ceiling(s), Walk In Closet, Walk-In Closet(s), Wash/Dry Connect, Washer Hookup
    • Has private pool: Yes
    • Pool features: In Ground, Pool
    Details
    • Parcel number: 858500989953

    Construction

    Type & style
    • Home type: SingleFamily
    • Property subtype: SingleFamily
    Condition
    • Year built: 2020

    Community & neighborhood

    Location
    • Region: Carthage

    HOA & financial

    Other fees
    • Application fee: $35

    Other

    Other facts
    • Available date: 04/23/2026

    Price history

    DateEventPrice
    5/2/2026Listing removed$2,600$1/sqft
    Source: Hive MLS #100559233 Report a problem
    4/23/2026Listed for rent$2,600$1/sqft
    Source: Hive MLS #100559233 Report a problem
    3/17/2026Listing removed$2,600$1/sqft
    Source: Hive MLS #100559233 Report a problem
    3/10/2026Listed for rent$2,600$1/sqft
    Source: Hive MLS #100559233 Report a problem
    11/6/2020Sold$328,452$138/sqft
    Source: Hive MLS #201509 Report a problem

    Public tax history

    YearProperty taxesTax assessment
    2024$1,878 -4.4%$431,830
    2023$1,965 -0.7%$431,830 +3.4%
    2022$1,978 -3.8%$417,830 +33.1%
    2021$2,056 +8879%$313,920 +125.6%
    2020$23 $139,120

    Find assessor info on the county website

    Neighborhood: 28327

    Nearby schools

    GreatSchools rating
    Get a cash offer in 3 minutes
    Find out how much your home could sell for in as little as 3 minutes with a no-obligation cash offer.
    Estimated market value
    $493,300
    Get a cash offer in 3 minutes
    Find out how much your home could sell for in as little as 3 minutes with a no-obligation cash offer.
    Estimated market value
    $493,300