Skip main navigation
Sold for $3,266,250
  • $3,266,250

    845 Webster St, Palo Alto, CA 94301

    4beds
    1,650sqft
    Single Family Residence, Residential
    Built in 2021
    4,220 Square Feet Lot
    $3,183,800 Zestimate®
    $1,980/sqft
    $7,906 Estimated rent

    Home value

    $3,183,800

    $2.90M - $3.50M

    $7,906/mo

    Zestimate® history
    Loading
    Loading...

    Owner options

    List your home for rent

    $7,906/mo

    Rent Zestimate®

    Find your next renter with Zillow Rental Manager. Plus, with online applications, you can quickly screen prospective tenants – for free.

    Learn more

    $7,906/mo

    Rent Zestimate®

    Refinance and save

    $20,915/mo

    Est. payment

    Refinancing to a lower rate could help reduce your monthly payments and save thousands over the life of the loan.

    See today's rates

    $20,915/mo

    Est. payment

    Explore your selling options

    Work with a Zillow partner agent

    Leverage their expertise and Zillow's premium Showcase listings to get your home seen by more buyers.

    Get started

    List with your own agent

    Get your home in front of millions of buyers by listing it on Zillow.

    Learn how to do it

    Sell it yourself

    Take full control of how buyers see your home on Zillow by listing For Sale by Owner (FSBO).

    List your home

    What's special

    Fully fenced backyardCustom cabinetryRemote-controlled shadesCustomized walk-in closetChic powder roomFilled with natural lightCustom window coverings
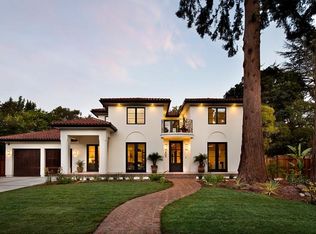

    Welcome to this newly constructed (2021), contemporary home located in the heart of Palo Alto, just blocks from restaurants, shops, Whole Foods, farmer's market and top-rated Palo Alto schools. Filled with natural light, this home features a beautifully appointed chef's kitchen as well as a flexible floor plan offering multiple options for private and quiet spaces. The kitchen features stainless Thermador and Bosch appliances, custom cabinetry and a sleek breakfast bar. Adjacent to the kitchen is a flexible common area for dining or gathering. Also on the main level is a private & spacious en-suite; it is a comfortable family room or quiet, generous-sized office as well. The upper-level primary suite is luxurious and private, featuring a balcony with sliding glass doors, a customized walk-in closet, and an upscale bathroom. Completing the upper level are two additional bedrooms, another full bathroom and a laundry area with washer/dryer. The fully fenced backyard also has two adjustable cantilevered umbrellas and provides private and serene outdoor living space. Additional features include tile and engineered European oak floors, custom window coverings with several remote-controlled shades, a chic powder room and an attached one-car garage plus one additional parking space.

    Zillow last checked:

    Listing updated:

    Listed by:

    Mary Jo McCarthy 01354295 650-400-6364,

    Golden Gate Sotheby's International Realty 650-847-1141

    Bought with:

    DeLeon Team, 70010006

    Deleon Realty

    Source: MLSListings Inc,MLS#: ML82002562MLS Logo

    Facts & features

    Interior

    Bedrooms & bathrooms
    • Bedrooms: 4
    • Bathrooms: 4
    • Full bathrooms: 3
    • 1/2 bathrooms: 1
    Bedroom
    • Features: GroundFloorBedroom, WalkinCloset, PrimaryBedroom2plus
    Bathroom
    • Features: DoubleSinks, ShoweroverTub1, StallShower2plus, FullonGroundFloor, HalfonGroundFloor
    Dining room
    • Features: BreakfastBar, DiningAreainLivingRoom
    Family room
    • Features: Other
    Heating
    • Central Forced Air Gas
    Cooling
    • Central Air
    Appliances
    • Included: Dishwasher, Disposal, Range Hood, Ice Maker, Gas Oven/Range, Refrigerator, Washer/Dryer
    • Laundry: Upper Floor
    Features
    • High Ceilings, Walk-In Closet(s)
    • Flooring: Tile, Wood
    Interior area
    • Total structure area: 1,650
    • Total interior livable area: 1,650 sqft

    Property

    Parking
    • Total spaces: 1
    • Parking features: Attached, Off Street
    • Attached garage spaces: 1
    Features
    • Stories: 2
    • Patio & porch: Balcony/Patio
    • Exterior features: Back Yard, Fenced
    • Fencing: Back Yard,Wood
    Lot
    • Size: 4,220 sqft
    • Features: Level
    Details
    • Parcel number: 12005101
    • Zoning: RM2
    • Special conditions: Standard

    Construction

    Type & style
    • Home type: SingleFamily
    • Architectural style: Contemporary
    • Property subtype: Single Family Residence, Residential
    Materials
    • Foundation: Concrete Perimeter
    • Roof: Flat
    Condition
    • New construction: No
    • Year built: 2021

    Utilities & green energy

    • Gas: PublicUtilities
    • Sewer: Public Sewer
    • Water: Public
    • Utilities for property: Public Utilities, Water Public

    Community & neighborhood

    Location
    • Region: Palo Alto

    Other

    Other facts
    • Listing agreement: ExclusiveRightToSell

    Price history

    DateEventPrice
    6/2/2025Sold$3,266,250-1%$1,980/sqft
    Source: MLSListings Inc #ML82002562 Report a problem
    5/23/2025Pending sale$3,298,000$1,999/sqft
    Source: MLSListings Inc #ML82002562 Report a problem
    5/15/2025Listed for sale$3,298,000$1,999/sqft
    Source: MLSListings Inc #ML82002562 Report a problem
    5/13/2025Listing removed$12,500$8/sqft
    Source: Zillow Rentals Report a problem
    4/27/2025Listed for rent$12,500$8/sqft
    Source: Zillow Rentals Report a problem

    Public tax history

    YearProperty taxesTax assessment
    2025$40,560 +4.3%$3,289,744 +2%
    2024$38,893 +1.5%$3,225,240 +2%
    2023$38,322 +1.2%$3,162,000 +9%
    2022$37,882 $2,901,853

    Find assessor info on the county website

    Neighborhood: Professorville

    Nearby schools

    GreatSchools rating
    Schools provided by the listing agent
    • Elementary: AddisonElementary
    • Middle: DavidStarrJordanMiddle_1
    • High: PaloAltoHigh
    • District: PaloAltoUnified

    Source: MLSListings Inc. This data may not be complete. We recommend contacting the local school district to confirm school assignments for this home.

    Get a cash offer in 3 minutes
    Find out how much your home could sell for in as little as 3 minutes with a no-obligation cash offer.
    Estimated market value
    $3,183,800
    Get a cash offer in 3 minutes
    Find out how much your home could sell for in as little as 3 minutes with a no-obligation cash offer.
    Estimated market value
    $3,183,800