Skip main navigation
Closed
  • $289,700

    845 Wooddale Dr, Urbana, OH 43078

    3beds
    1,587sqft
    Single Family Residence
    Built in 1963
    0.46 Acres Lot
    $289,700 Zestimate®
    $183/sqft
    $1,730 Estimated rent

    Home value

    $289,700

    $275,000 - $304,000

    $1,730/mo

    Zestimate® history
    Loading
    Loading...

    Owner options

    List your home for rent

    $1,730/mo

    Rent Zestimate®

    Find your next renter with Zillow Rental Manager. Plus, with online applications, you can quickly screen prospective tenants – for free.

    Learn more

    $1,730/mo

    Rent Zestimate®

    Refinance and save

    $1,840/mo

    Est. payment

    Refinancing to a lower rate could help reduce your monthly payments and save thousands over the life of the loan.

    See today's rates

    $1,840/mo

    Est. payment

    Explore your selling options

    Work with a Zillow partner agent

    Leverage their expertise and Zillow's premium Showcase listings to get your home seen by more buyers.

    Get started

    List with your own agent

    Get your home in front of millions of buyers by listing it on Zillow.

    Learn how to do it

    Sell it yourself

    Take full control of how buyers see your home on Zillow by listing For Sale by Owner (FSBO).

    List your home

    What's special

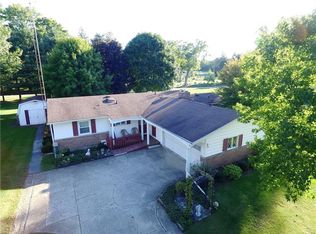
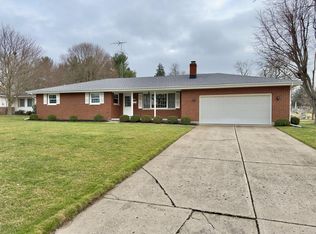
    Brick ranch homeCovered front porchCharming featuresSemi-finished family roomGleaming hardwood floors

    This rare find in the City of Urbana is a remarkable single level, all brick ranch home with charming features and ample living space. Situated on almost a ½ acre, the home boasts three spacious bedrooms and two full baths, offering comfort and convenience to its occupants. As you enter the home, you'll be welcomed by an impressive entryway that opens into an extra-large living room, complete with a woodburning fireplace. This space provides a warm and inviting ambiance, perfect for gatherings or relaxing evenings. Adjacent to the living room, you'll find a well-connected dining room that seamlessly flows into the kitchen. The eat-in kitchen is equipped with essential appliances, including a wall oven, cooktop, and dishwasher. Preparing and enjoying meals in this space will be a delight. The hall off the entryway leads to the three bedrooms, each featuring gleaming hardwood floors that add to the house's timeless charm. The primary bedroom has the added convenience of a full bath, ensuring comfort and privacy. A noteworthy feature of this property is the full basement, offering immense potential for additional living space. Currently, there is a semi-finished family room or recreational area with a second woodburning fireplace, providing another cozy spot for relaxation or entertainment. The remaining basement space can be finished to create even more living area or customized to meet specific needs. Outside, the house continues to impress with a covered front porch, perfect for enjoying the outdoors in various weather conditions. The 14x25 back patio offers a delightful space for outdoor gatherings and overlooks the large, private backyard. With no rear neighbors, the backyard provides a peaceful and tranquil setting. The location of this property is highly desirable, allowing for a short walk to the new Aldi store and various East end restaurants and shopping options. The convenience of amenities nearby enhances the overall appeal of this house.

    This property is not currently displayed as for sale or rent on Zillow. This may be different from what's on other websites or public sources.

    Zillow last checked:

    Listing updated:

    Listed by:

    V. Patrick Hamilton 937-652-1100,

    RE/MAX Alliance Realty

    Bought with:

    Steven Crank, 2021000307

    EXP Realty

    Source: WRIST,MLS#: 1026700MLS Logo

    Facts & features

    Interior

    Bedrooms & bathrooms
    • Bedrooms: 3
    • Bathrooms: 2
    • Full bathrooms: 2
    Bedroom 1
    • Level: First
    • Area: 240 Square Feet
    • Dimensions: 15.00 x 16.00
    Bedroom 2
    • Level: First
    • Area: 176 Square Feet
    • Dimensions: 11.00 x 16.00
    Bedroom 3
    • Level: First
    • Area: 165 Square Feet
    • Dimensions: 11.00 x 15.00
    Dining room
    • Level: First
    • Area: 144 Square Feet
    • Dimensions: 12.00 x 12.00
    Other
    • Level: First
    • Area: 65 Square Feet
    • Dimensions: 5.00 x 13.00
    Kitchen
    • Level: First
    • Area: 204 Square Feet
    • Dimensions: 12.00 x 17.00
    Living room
    • Level: First
    • Area: 312 Square Feet
    • Dimensions: 13.00 x 24.00
    Rec room
    • Level: Lower
    • Area: 364 Square Feet
    • Dimensions: 13.00 x 28.00
    Heating
    • Hot Water, Steam
    Appliances
    • Included: Built-In Electric Oven, Cooktop, Dishwasher
    Features
    • Flooring: Wood
    • Windows: Window Coverings
    • Basement: Full,Partially Finished
    • Number of fireplaces: 2
    • Fireplace features: Wood Burning, Two Fireplaces
    Interior area
    • Total structure area: 1,587
    • Total interior livable area: 1,587 sqft

    Property

    Parking
    • Total spaces: 2
    • Parking features: Garage Door Opener
    • Attached garage spaces: 2
    Features
    • Levels: One
    • Stories: 1
    • Patio & porch: Porch, Patio
    Lot
    • Size: 0.46 Acres
    • Dimensions: 100 x 200
    • Features: Residential Lot
    Details
    • Parcel number: K482500021001100

    Construction

    Type & style
    • Home type: SingleFamily
    • Property subtype: Single Family Residence
    Materials
    • Brick
    Condition
    • Year built: 1963

    Utilities & green energy

    • Sewer: Public Sewer
    • Water: Supplied Water
    • Utilities for property: Natural Gas Connected

    Community & HOA

    Community
    • Subdivision: Eichelberger Homestead #3
    HOA
    • Has HOA: No
    Location
    • Region: Urbana

    Financial & listing details

    • Price per square foot: $183/sqft
    • Tax assessed value: $248,880
    • Annual tax amount: $3,028
    • Date on market: 7/26/2023
    • Listing terms: Cash,Conventional,FHA,Rural Housing Service,VA Loan

    Price history

    DateEventPrice
    8/18/2023Sold$230,000+0%$145/sqft
    Source: WRIST #1026700 Report a problem
    8/1/2023Pending sale$229,900$145/sqft
    Source: WRIST #1026700 Report a problem
    7/26/2023Listed for sale$229,900+945%$145/sqft
    Source: WRIST #1026700 Report a problem
    6/18/2015Sold$22,000$14/sqft
    Source: Public Record Report a problem

    Public tax history

    YearProperty taxesTax assessment
    2025$3,028 +8.1%$87,100 +30.7%
    2024$2,802 -1.5%$66,640
    2023$2,844 -0.5%$66,640
    2022$2,858 +6.9%$66,640 +20.7%
    2021$2,674 -49.3%$55,230
    2020$5,277 +99.8%$55,230
    2019$2,641 +33.6%$55,230 +39.9%
    2018$1,977 +0.7%$39,480
    2017$1,963 -0.2%$39,480
    2016$1,968 +0.8%$39,480 +3.8%
    2015$1,953 -0.1%$38,020
    2014$1,955 +17%$38,020
    2013$1,671 -14.2%$38,020 -12.6%
    2012$1,947 $43,510
    2011$1,947 +0%$43,510
    2010$1,946 -4.4%$43,510 -8%
    2009$2,036 +0.1%$47,300
    2008$2,034 +25.9%$47,300
    2007$1,616 -0.4%$47,300 +4.9%
    2006$1,622 +5.5%$45,080
    2005$1,537 $45,080
    2004$1,537 +7.4%$45,080 +10.7%
    2003$1,431 +0%$40,730
    2002$1,431 $40,730
    Find assessor info on the county website

    Neighborhood: 43078

    Nearby schools

    GreatSchools rating
    Get pre-qualified for a loan
    At Zillow Home Loans, we can pre-qualify you in as little as 5 minutes with no impact to your credit score.

    An equal housing lender. NMLS #10287.