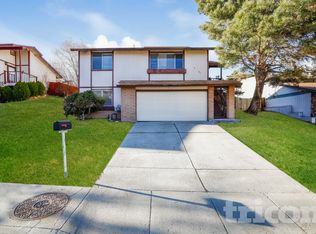
Fresh, updated, and priced to sell! Enjoy new interior & exterior paint, a new HVAC system and ducting (2024), and a new roof (2022). Priced below comparable homes, offering buyers room to add their own style and build equity. Don't miss this opportunity
Active under contract-show
$459,900
845 Wyoming Ave, Reno, NV 89503
3beds
1,541sqft
Single Family Residence
Built in 1982
6,534 Square Feet Lot
$460,700 Zestimate®
$298/sqft
$-- HOA
What's special
Fresh updatedNew roof
- 9 days
- 1,248
- 128
Likely to sell faster than
Zillow last checked:
Listing updated:
Listed by:
Brian Sundeen S.193044 775-233-9696,
Chase International-Damonte
Source: NNRMLS,MLS#: 260012098
Facts & features
Interior
Bedrooms & bathrooms
- Bedrooms: 3
- Bathrooms: 3
- Full bathrooms: 2
- 1/2 bathrooms: 1
Heating
- Forced Air, Natural Gas
Cooling
- Central Air
Appliances
- Included: Dishwasher, Disposal, Electric Oven, Electric Range, Microwave, Oven, Refrigerator
- Laundry: In Hall, Laundry Room
Features
- Smart Thermostat
- Flooring: Carpet, Laminate
- Windows: Double Pane Windows, Vinyl Frames
- Has fireplace: No
- Common walls with other units/homes: 1 Common Wall
Interior area
- Total structure area: 1,541
- Total interior livable area: 1,541 sqft
Video & virtual tour
Property
Parking
- Total spaces: 2
- Parking features: Attached, Garage, Garage Door Opener
- Attached garage spaces: 2
Features
- Stories: 2
- Patio & porch: Uncovered, Deck
- Exterior features: None
- Spa features: None
- Fencing: Back Yard
Lot
- Size: 6,534 Square Feet
- Features: Corner Lot, Landscaped, Sloped Up, Sprinklers In Front, Sprinklers In Rear
Details
- Additional structures: None
- Parcel number: 00143214
- Zoning: MF-14
Construction
Type & style
- Home type: SingleFamily
- Property subtype: Single Family Residence
Materials
- Stone
- Foundation: Crawl Space
- Roof: Asphalt,Pitched
Condition
- New construction: No
- Year built: 1982
Utilities & green energy
- Sewer: Public Sewer
- Water: Public
- Utilities for property: Electricity Connected, Internet Available, Natural Gas Connected, Phone Available, Sewer Connected, Water Connected
Community & HOA
Community
- Security: Smoke Detector(s)
HOA
- Has HOA: No
Location
- Region: Reno
Financial & listing details
- Price per square foot: $298/sqft
- Tax assessed value: $196,726
- Annual tax amount: $2,227
- Date on market: 9/18/2026
- Cumulative days on market: 10 days
- Listing terms: 1031 Exchange,Cash,Conventional,FHA,VA Loan
Estimated market value
$460,700
$438,000 - $484,000
$2,810/mo
Price history
| Date | Event | Price |
|---|---|---|
| 9/21/2026 | Contingent | $459,900$298/sqft |
Source:  NNRMLS #260012098 Report a problem NNRMLS #260012098 Report a problem | ||
| 9/18/2026 | Listed for sale | $459,900$298/sqft |
Source: NNRMLS #260012098 Report a problem | ||
Public tax history
| Year | Property taxes | Tax assessment |
|---|---|---|
| 2026 | $2,042 +7.9% | $68,854 +0% |
| 2025 | $1,892 +7.9% | $68,828 +2.4% |
| 2024 | $1,753 +7.9% | $67,235 -1% |
| 2023 | $1,625 +7.9% | $67,893 +21.7% |
| 2022 | $1,506 +6.3% | $55,805 +21.9% |
| 2021 | $1,417 +5.2% | $45,782 +2.4% |
| 2020 | $1,347 -5% | $44,707 |
| 2019 | $1,417 +5.2% | $44,707 +17.5% |
| 2018 | $1,347 +14% | $38,059 +3.3% |
| 2017 | $1,182 | $36,836 +2% |
| 2016 | $1,182 | $36,100 +4.3% |
| 2015 | $1,182 +3.3% | $34,600 +6% |
| 2014 | $1,144 | $32,644 +8.2% |
| 2013 | $1,144 | $30,181 |
| 2012 | -- | $30,181 -1.4% |
| 2011 | -- | $30,609 -4.9% |
| 2010 | -- | $32,190 -21.1% |
| 2009 | -- | $40,787 -6.6% |
| 2008 | -- | $43,674 -13.3% |
| 2007 | -- | $50,395 +12% |
| 2006 | -- | $44,996 +14.9% |
| 2005 | -- | $39,171 +9.3% |
| 2004 | -- | $35,851 +0.5% |
| 2003 | -- | $35,665 +0.6% |
| 2002 | -- | $35,452 |
| 2001 | -- | $35,452 |
Find assessor info on the county website
Monthly payment
Est. payment
Payment breakdown
Explore the cost of this home by adjusting the details. Changes won't be saved.Climate risks
Neighborhood: Kings Row
Nearby schools
Schools provided by the listing agent
- Elementary: Elmcrest
- Middle: Clayton
- High: McQueen
Source: NNRMLS. This data may not be complete. We recommend contacting the local school district to confirm school assignments for this home.
Similar homes
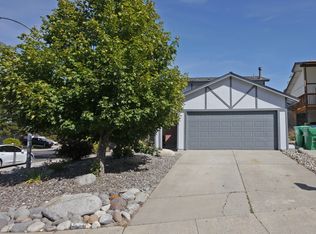
- $445,0003 bd2 ba988 sqft3265 Downey Ave, Reno, NV 89503Active

 MLS ID #260012276, Michelle Barney, Century 21 Prime Nevada Prime Real Estate LLC. NNRMLS
 - $445,0003 bd2 ba1k sqft2495 Sunray Dr, Reno, NV 89503Active
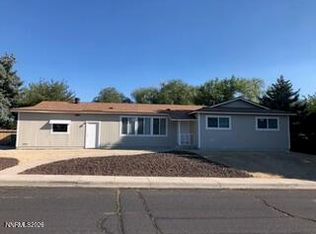 MLS ID #260011748, Kristin Lujan, Dandini Properties LLC. NNRMLS
 - $479,9003 bd2 ba1.2k sqft640 Nancy Cir, Reno, NV 89503Active
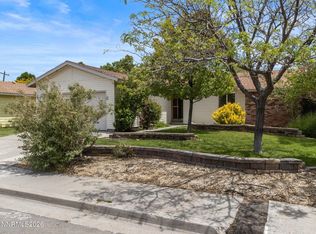 MLS ID #260007006, Jack Cote, RE/MAX Gold. NNRMLS
 - $470,0003 bd2 ba1.5k sqft3349 Spring Creek Cir, Reno, NV 89509Active
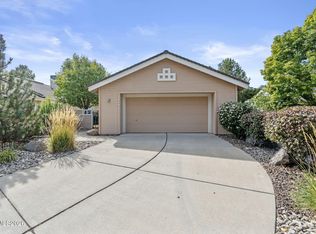 MLS ID #260012269, Annette Junell, Keller Williams Group One Inc.. NNRMLS
 - $525,0004 bd2 ba1.2k sqft3035 Attridge Pl, Reno, NV 89503ActiveMLS ID #260012085, Brandon Goles, Realty One Group Eminence. NNRMLS
- $469,0003 bd1 ba1.1k sqft1075 University Ter, Reno, NV 89503ActiveMLS ID #260011412, Adele Senft, RE/MAX Gold. NNRMLS
- $390,0003 bd2 ba1.3k sqft1291 Rayburn Dr, Reno, NV 89503ActiveMLS ID #260012361, James Davis, Chase International-Damonte. NNRMLS
- $530,0003 bd2 ba2.1k sqft828 Washington St, Reno, NV 89503ActiveMLS ID #260012288, Staci Nauman, RE/MAX Professionals-Sparks. NNRMLS
- $549,0003 bd2 ba1.2k sqft2315 Brisbane Ave, Reno, NV 89503ActiveMLS ID #260012360, Jeanette Williams, Nolan Realty & Investments. NNRMLS
- $495,0002 bd1 ba1.2k sqft1138 Codel Way, Reno, NV 89503ActiveMLS ID #260012212, Gino Rossi, Ferrari-Lund Real Estate South. NNRMLS
- $510,0004 bd2 ba1.2k sqft3220 Kings Row, Reno, NV 89503ActiveMLS ID #260010738, Cesar Banda, Ferrari-Lund Real Estate Reno. NNRMLS
- $590,0004 bd3 ba1.6k sqft2652 Powder Dr, Reno, NV 89503ActiveMLS ID #260010755, Cameron Hulsey, Dickson Realty - Downtown. NNRMLS
- $519,0003 bd2 ba1.1k sqft1215 Colusa Dr, Reno, NV 89503ActiveMLS ID #260010250, Raymond Solorzano, RE/MAX Professionals-Reno. NNRMLS
- $544,9003 bd2 ba1.2k sqft5121 Driftstone Ave, Reno, NV 89523ActiveMLS ID #260012447, Gerald Morrissey, Allison James Estates & Homes. NNRMLS
- $545,0003 bd2 ba1.9k sqft3365 Bowie Rd, Reno, NV 89503ActiveMLS ID #260009905, Christopher Williams, Epique Realty. NNRMLS
- $455,0003 bd3 ba1.6k sqft3955 Kings Row, Reno, NV 89503ActiveMLS ID #260009798, Deb Leamy, Dickson Realty - Caughlin. NNRMLS
- $460,0004 bd3 ba1.4k sqft6025 Conness Way, Reno, NV 89523ActiveMLS ID #260012413, Jessica Valle, Ferrari-Lund R.E. Sparks. NNRMLS
- $569,0004 bd3 ba2.3k sqft1055 Tudor Ct, Reno, NV 89503ActiveMLS ID #260008247, Ryan Daggett, LPT Realty, LLC. NNRMLS
- $495,0003 bd2 ba1.2k sqft4799 Arbor Ridge Dr, Reno, NV 89523ActiveMLS ID #260011827, Laura Vinson, Dickson Realty - Caughlin. NNRMLS
- $543,0003 bd2 ba1.5k sqft3989 Regal Dr, Reno, NV 89503ActiveMLS ID #260010977, Alicia Gardner, Redfin. NNRMLS
