Skip main navigation
Sold for $364,000
  • $364,000

    845 Yemassee Loop, The Villages, FL 32162

    3beds
    1,488sqft
    Single Family Residence
    Built in 2006
    5,504 Square Feet Lot
    $362,900 Zestimate®
    $245/sqft
    $2,393 Estimated rent

    Home value

    $362,900

    $341,000 - $388,000

    $2,393/mo

    Zestimate® history
    Loading
    Loading...

    Owner options

    List your home for rent

    $2,393/mo

    Rent Zestimate®

    Find your next renter with Zillow Rental Manager. Plus, with online applications, you can quickly screen prospective tenants – for free.

    Learn more

    $2,393/mo

    Rent Zestimate®

    Refinance and save

    $2,504/mo

    Est. payment

    Refinancing to a lower rate could help reduce your monthly payments and save thousands over the life of the loan.

    See today's rates

    $2,504/mo

    Est. payment

    Explore your selling options

    Work with a Zillow partner agent

    Leverage their expertise and Zillow's premium Showcase listings to get your home seen by more buyers.

    Get started

    List with your own agent

    Get your home in front of millions of buyers by listing it on Zillow.

    Learn how to do it

    Sell it yourself

    Take full control of how buyers see your home on Zillow by listing For Sale by Owner (FSBO).

    List your home

    What's special

    Screened lanaiVaulted ceilingsSpacious kitchenLaminate flooringWalk-in showerStainless steel appliancesPainted driveway
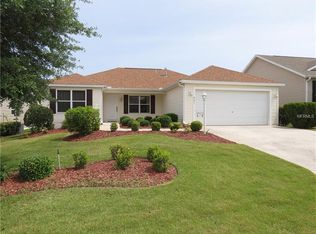
    NEW HVAC – INSTALLED 09-24-2025. NEW ROOF 02-28-2025, NEW HOT WATER HEATER 02-2025! NEWER KITCHEN APPLIANCES. This charming Whispering Pine model in the Village of LARGO is ready for you to enjoy! Featuring 3 bedrooms (one without a closet), 2 bathrooms, and a 2-car garage, this home places you approximately an 8-minute GOLF CART ride to LAKE SUMTER LANDING. You’ll also love the convenience of being near Bacall Recreation Center and several golf courses. As you arrive, the painted driveway and mature landscaping create an inviting first impression. Step through the screened entryway and then through double doors with lead glass and into a home that boasts vaulted ceilings and laminate flooring. The living room flows seamlessly into the dining/reading area, offering an open yet distinct layout. The spacious kitchen showcases 3-year-old stainless steel appliances. While the stove is currently electric, a gas hookup is already installed should you wish to convert. Guest bedrooms are nicely sized, with the guest bath conveniently located nearby. The owner’s suite features a walk-in shower and an en-suite bathroom. Enjoy your morning coffee on the screened lanai or relax knowing major updates have already been taken care of. This home is centrally located with shopping, dining, medical offices, and more just minutes away. The remaining bond is just $11,090.56. Don’t miss this opportunity, call today to schedule your private showing! Here is a link to watch the video. https://media.innovativerepco.com/sites/oprverm/unbranded

    Zillow last checked:

    Listing updated:

    Listing Provided by:

    Debra Kline 215-872-7848,

    KELLER WILLIAMS CORNERSTONE RE 352-233-2200

    Bought with:

    Lori Spayth, 3638594

    REALTY EXECUTIVES IN THE VILLAGES

    Source: Stellar MLS,MLS#: G5100826MLS LogoOriginating MLS: Ocala - Marion

    Facts & features

    Interior

    Bedrooms & bathrooms
    • Bedrooms: 3
    • Bathrooms: 2
    • Full bathrooms: 2
    Primary bedroom
    • Features: Walk-In Closet(s)
    • Level: First
    • Area: 169.88 Square Feet
    • Dimensions: 12.04x14.11
    Bedroom 2
    • Features: No Closet
    • Level: First
    • Area: 131.36 Square Feet
    • Dimensions: 10.02x13.11
    Bedroom 3
    • Features: Built-in Closet
    • Level: First
    • Area: 110.92 Square Feet
    • Dimensions: 10.02x11.07
    Primary bathroom
    • Level: First
    • Area: 100.85 Square Feet
    • Dimensions: 9.11x11.07
    Balcony porch lanai
    • Level: First
    • Area: 154.2 Square Feet
    • Dimensions: 8.09x19.06
    Dinette
    • Level: First
    • Area: 78.7 Square Feet
    • Dimensions: 7.09x11.1
    Dining room
    • Level: First
    • Area: 81.41 Square Feet
    • Dimensions: 8.06x10.1
    Kitchen
    • Level: First
    • Area: 145.08 Square Feet
    • Dimensions: 11.1x13.07
    Living room
    • Level: First
    • Area: 267.51 Square Feet
    • Dimensions: 14.05x19.04
    Heating
    • Natural Gas
    Cooling
    • Central Air
    Appliances
    • Included: Convection Oven, Dishwasher, Dryer, Gas Water Heater, Microwave, Range, Range Hood, Refrigerator, Washer
    • Laundry: Gas Dryer Hookup, In Garage, Washer Hookup
    Features
    • Ceiling Fan(s), High Ceilings, Primary Bedroom Main Floor, Thermostat, Vaulted Ceiling(s)
    • Flooring: Carpet, Ceramic Tile, Laminate
    • Doors: Sliding Doors
    • Has fireplace: No
    Interior area
    • Total structure area: 2,168
    • Total interior livable area: 1,488 sqft

    Property

    Parking
    • Total spaces: 2
    • Parking features: Garage - Attached
    • Attached garage spaces: 2
    • Details: Garage Dimensions: 19X20
    Features
    • Levels: One
    • Stories: 1
    • Exterior features: Irrigation System
    Lot
    • Size: 5,504 sqft
    Details
    • Parcel number: D36A246
    • Zoning: PUD
    • Special conditions: None

    Construction

    Type & style
    • Home type: SingleFamily
    • Property subtype: Single Family Residence
    Materials
    • Vinyl Siding
    • Foundation: Slab
    • Roof: Shingle
    Condition
    • New construction: No
    • Year built: 2006

    Utilities & green energy

    • Sewer: Public Sewer
    • Water: Public
    • Utilities for property: Electricity Connected, Natural Gas Connected, Sewer Connected, Sprinkler Meter, Underground Utilities, Water Connected

    Community & neighborhood

    Senior living
    • Senior community: Yes
    Location
    • Region: The Villages
    • Subdivision: VILLAGES OF SUMTER

    HOA & financial

    HOA
    • Has HOA: Yes
    • HOA fee: $199 monthly
    Other fees
    • Pet fee: $0 monthly
    Other financial information
    • Total actual rent: 0

    Other

    Other facts
    • Listing terms: Cash,Conventional,VA Loan
    • Ownership: Fee Simple
    • Road surface type: Asphalt

    Price history

    DateEventPrice
    11/13/2025Sold$364,000-1.6%$245/sqft
    Source: Stellar MLS #G5100826 Report a problem
    10/12/2025Pending sale$369,900$249/sqft
    Source: Stellar MLS #G5100826 Report a problem
    8/28/2025Listed for sale$369,900+83.1%$249/sqft
    Source: Stellar MLS #G5100826 Report a problem
    11/19/2012Sold$202,000-3.5%$136/sqft
    Source: Public Record Report a problem
    1/9/2007Sold$209,400$141/sqft
    Source: Public Record Report a problem

    Public tax history

    YearProperty taxesTax assessment
    2025$4,578 -8.4%$287,020 +0.5%
    2024$4,996 +4.7%$285,520 +10%
    2023$4,773 +5.8%$259,570 +10%
    2022$4,512 +3.1%$235,980 +10%
    2021$4,376 -1.9%$214,530 +3.5%
    2020$4,461 $207,330 -0.6%
    2019$4,461 +2.5%$208,630 +21.7%
    2018$4,354 +14.1%$171,360 -1%
    2017$3,817 -2.3%$173,100 -1%
    2016$3,906 -2.1%$174,840 +0.2%
    2015$3,992 -0.8%$174,430 +1.1%
    2014$4,023 +0.1%$172,520 +18.1%
    2013$4,017 $146,020 +1.6%
    2012-- $143,760 -1%
    2011-- $145,165 -1%
    2010-- $146,565 -9.7%
    2009-- $162,265 -2.4%
    2008-- $166,300 -0.4%
    2007-- $167,000

    Find assessor info on the county website

    Neighborhood: 32162

    Nearby schools

    GreatSchools rating
    Get a cash offer in 3 minutes
    Find out how much your home could sell for in as little as 3 minutes with a no-obligation cash offer.
    Estimated market value
    $362,900
    Get a cash offer in 3 minutes
    Find out how much your home could sell for in as little as 3 minutes with a no-obligation cash offer.
    Estimated market value
    $362,900