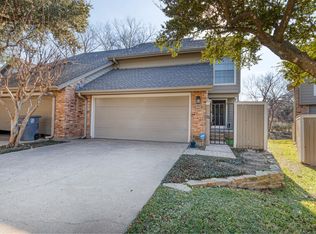
Welcome home to your immaculately maintained townhome. This home boasts high ceilings, large rooms, and great outdoor space! When you walk in the door, you are welcomed into the large living area with bright windows open to the backyard space that backs up to a green belt. An updated kitchen with newer appliances and an eat in area complement the living space, along with a separate dining room. Upstairs features two large bedrooms with ensuite baths, as well as a recently updated office with a privacy door. This home is move in ready and has everything you'll need to call it your own!
Sold
Price Unknown
8450 Brittania Way, Dallas, TX 75243
2beds
1,620sqft
Townhouse
Built in 1982
2,482 Square Feet Lot
$346,200 Zestimate®
$--/sqft
$1,952 Estimated rent
Home value
$346,200
$325,000 - $367,000
$1,952/mo
Zestimate® history
Owner options
List your home for rent
$1,952/mo
Rent Zestimate®
Find your next renter with Zillow Rental Manager. Plus, with online applications, you can quickly screen prospective tenants – for free.
$1,952/mo
Rent Zestimate®
Refinance and save
$395/mo
Est. payment
Refinancing to a lower rate could help reduce your monthly payments and save thousands over the life of the loan.
$395/mo
Est. payment
Explore your selling options
Work with a Zillow partner agent
Leverage their expertise and Zillow's premium Showcase listings to get your home seen by more buyers.
Get startedList with your own agent
Get your home in front of millions of buyers by listing it on Zillow.
Learn how to do itSell it yourself
Take full control of how buyers see your home on Zillow by listing For Sale by Owner (FSBO).
List your homeWhat's special
Zillow last checked:
Listing updated:
Listed by:
Beth Botkin 0760964 512-318-4612,
Local Realty Agency 972-381-2758
Bought with:
Kelvin Bredehoeft
Fathom Realty LLC
Tonya Bredehoeft, 0713839
Fathom Realty LLC
Source: NTREIS,MLS#: 20613376
Facts & features
Interior
Bedrooms & bathrooms
- Bedrooms: 2
- Bathrooms: 3
- Full bathrooms: 2
- 1/2 bathrooms: 1
Primary bedroom
- Features: En Suite Bathroom, Walk-In Closet(s)
- Level: Second
Primary bedroom
- Features: Walk-In Closet(s)
- Level: Second
Living room
- Features: Fireplace
- Level: First
Heating
- Central
Cooling
- Central Air, Ceiling Fan(s)
Appliances
- Included: Dishwasher, Electric Range, Disposal, Microwave, Refrigerator
Features
- Decorative/Designer Lighting Fixtures, Eat-in Kitchen, Granite Counters, High Speed Internet, Pantry, Cable TV, Walk-In Closet(s)
- Has basement: No
- Number of fireplaces: 1
- Fireplace features: Wood Burning
Interior area
- Total interior livable area: 1,620 sqft
Property
Parking
- Total spaces: 2
- Parking features: Driveway, Garage, Garage Door Opener
- Attached garage spaces: 2
- Has uncovered spaces: Yes
Features
- Levels: Two
- Stories: 2
- Pool features: Pool
Lot
- Size: 2,482 Square Feet
Details
- Parcel number: 0081020D000130000
Construction
Type & style
- Home type: Townhouse
- Property subtype: Townhouse
- Attached to another structure: Yes
Materials
- Brick
Condition
- Year built: 1982
Utilities & green energy
- Sewer: Public Sewer
- Water: Public
- Utilities for property: Electricity Available, Sewer Available, Water Available, Cable Available
Community & HOA
Community
- Subdivision: Copperfield Add
HOA
- Has HOA: Yes
- Amenities included: Maintenance Front Yard
- Services included: All Facilities, Insurance, Maintenance Grounds, Maintenance Structure
- HOA fee: $395 monthly
- HOA name: Copperfield Homeowners Association, Inc
- HOA phone: 214-874-0900
Location
- Region: Dallas
Financial & listing details
- Tax assessed value: $355,000
- Annual tax amount: $7,579
- Date on market: 5/10/2024
- Cumulative days on market: 1 day
- Listing terms: Cash,Conventional,FHA,VA Loan
- Electric utility on property: Yes
Price history
| Date | Event | Price |
|---|---|---|
| 5/20/2024 | Sold | -- |
Source: NTREIS #20613376 Report a problem | ||
| 5/13/2024 | Pending sale | $359,990$222/sqft |
Source: NTREIS #20613376 Report a problem | ||
| 5/10/2024 | Contingent | $359,990$222/sqft |
Source: NTREIS #20613376 Report a problem | ||
| 5/10/2024 | Listed for sale | $359,990+20%$222/sqft |
Source: NTREIS #20613376 Report a problem | ||
| 7/6/2022 | Sold | -- |
Source: NTREIS #20073528 Report a problem | ||
| 6/23/2022 | Pending sale | $299,900$185/sqft |
Source: NTREIS #20073528 Report a problem | ||
| 6/16/2022 | Contingent | $299,900$185/sqft |
Source: NTREIS #20073528 Report a problem | ||
| 6/15/2022 | Price change | $299,900-4.8%$185/sqft |
Source: NTREIS #20073528 Report a problem | ||
| 6/3/2022 | Listed for sale | $315,000+37%$194/sqft |
Source: NTREIS #20073528 Report a problem | ||
| 5/6/2020 | Listing removed | $229,999$142/sqft |
Source: Ebby Halliday, REALTORS #14305468 Report a problem | ||
| 4/15/2020 | Pending sale | $229,999$142/sqft |
Source: Ebby Halliday, REALTORS #14305468 Report a problem | ||
| 3/20/2020 | Listed for sale | $229,999+35.4%$142/sqft |
Source: Dave Perry Miller Real Estate #14305468 Report a problem | ||
| 10/12/2013 | Listing removed | $169,900$105/sqft |
Source: Nathan Grace Real Estate, LLC #12013909 Report a problem | ||
| 8/24/2013 | Listed for sale | $169,900$105/sqft |
Source: Nathan Grace Real Estate, LLC #12013909 Report a problem | ||
Public tax history
| Year | Property taxes | Tax assessment |
|---|---|---|
| 2025 | $3,501 +2.8% | $355,000 -3.5% |
| 2024 | $3,406 -15% | $367,720 +17.6% |
| 2023 | $4,005 +46.2% | $312,660 +16.3% |
| 2022 | $2,740 +4.9% | $268,920 +14.5% |
| 2021 | $2,612 -6.7% | $234,900 +18.9% |
| 2020 | $2,799 -0.5% | $197,640 |
| 2019 | $2,813 -0.7% | $197,640 |
| 2018 | $2,833 -46.2% | $197,640 +6.1% |
| 2017 | $5,267 +2.7% | $186,300 +2.7% |
| 2016 | $5,130 +16.5% | $181,440 +15.5% |
| 2015 | $4,401 | $157,140 |
| 2014 | $4,401 | $157,140 |
| 2013 | -- | -- |
| 2012 | -- | -- |
| 2011 | -- | -- |
| 2010 | -- | -- |
| 2009 | -- | -- |
| 2008 | -- | -- |
| 2007 | -- | -- |
| 2005 | -- | -- |
| 2004 | -- | -- |
| 2003 | -- | -- |
| 2002 | -- | -- |
| 2001 | -- | -- |
Find assessor info on the county website
Neighborhood: 75243
Nearby homes
- $272,0002 bd1 ba1.2k sqft8446 Brittania Way, Dallas, TX 75243Off Market
- $283,3002 bd2 ba1.4k sqft8454 Brittania Way, Dallas, TX 75243Off Market
- $252,4002 bd3 ba1.3k sqft8442 Brittania Way, Dallas, TX 75243Off Market
- $359,2002 bd2 ba1.4k sqft8458 Brittania Way, Dallas, TX 75243Off Market
- $289,1002 bd3 ba1.5k sqft8462 Brittania Way, Dallas, TX 75243Off Market
- $--2 bd3 ba1.6k sqft8438 Brittania Way, Dallas, TX 75243Sold
- $290,7003 bd3 ba1.6k sqft8466 Brittania Way, Dallas, TX 75243Off Market
- $279,8002 bd2 ba1.3k sqft8434 Brittania Way, Dallas, TX 75243Off Market
Nearby schools
GreatSchools rating
- 2/10Skyview Elementary SchoolGrades: PK-5Distance: 0.7 mi
- 4/10Forest Meadow Junior High SchoolGrades: 6-8Distance: 0.9 mi
- 5/10Lake Highlands High SchoolGrades: 9-12Distance: 0.6 mi
Schools provided by the listing agent
- Elementary: Skyview
- High: Lake Highlands
- District: Richardson ISD
Source: NTREIS. This data may not be complete. We recommend contacting the local school district to confirm school assignments for this home.
Get a cash offer in 3 minutes
Find out how much your home could sell for in as little as 3 minutes with a no-obligation cash offer.
Estimated market value
$346,200
Get a cash offer in 3 minutes
Find out how much your home could sell for in as little as 3 minutes with a no-obligation cash offer.
Estimated market value
$346,200
- Texas
- Dallas County
- Dallas
- 75243
- 8450 Brittania Way
