HIGH-END FINISHES, AFFORDABLE LUXURY, and READY FOR YOU TO MOVE IN! There's a great sense of pride in the ownership of this beautiful, completely renovated, ranch-style home. Stunning, well-maintained 3-bed, 3-bath home with a FULLY-FINISHED basement, a dream backyard, and the COMPLETE PACKAGE of upgrades. The main level features luxury hardwood floors, custom plantation shutters, upgraded light fixtures, a modern gas fireplace and custom-built mantle, all new windows, and an abundance of natural light. You'll be sure to notice the high-end finishes in the kitchen, complete with custom cabinetry, soft-close doors and drawers, granite counter-tops, a large eat-in double-island, stainless steel appliances and gas range with oven, and plenty of counter-top space and cabinet storage for all your kitchen, dining, and entertainment needs! The formal dining area has a built-in Butler's Pantry, perfectly complementing the elegance of the finishes throughout the home. The main-level primary bedroom features double closets, a beautiful chandelier, and an en-suite bathroom with a step-in shower. The FULLY-FINISHED basement boasts a large family room with a cozy fireplace and a custom-built wet bar area, thoughtfully designed with built-in shelves and custom cabinetry with an under-mounted stemware rack. The en-suite bathroom in the bedroom was remodeled in 2023 to include a beautifully tiled, step-in shower with a custom barn-style glass door. The bonus area can easily be converted to a 4th conforming bedroom with the egress window. There's more to see when you step outside to the backyard oasis! Relax on the covered patio, gather around the built-in fireplace, cook on the built-in grill and entertain on the bistro-style stone patio, spend time in the garden, or sit alongside the waterfall and pond. The 4-car, tandem attached garage is insulated and has a large garage door to the backyard. New HVAC in 2023 and new roof in 2024 - there's plenty to appreciate about this home!
Sold for $635,000
$635,000
8450 Counter Drive, Henderson, CO 80640
3beds
2,740sqft
Single Family Residence
Built in 1972
0.31 Acres Lot
$603,300 Zestimate®
$232/sqft
$2,948 Estimated rent
Home value
$603,300
$573,000 - $633,000
$2,948/mo
Zestimate® history
Owner options
List your home for rent
$2,948/mo
Rent Zestimate®
Find your next renter with Zillow Rental Manager. Plus, with online applications, you can quickly screen prospective tenants – for free.
$2,948/mo
Rent Zestimate®
Refinance and save
$3,987/mo
Est. payment
Refinancing to a lower rate could help reduce your monthly payments and save thousands over the life of the loan.
$3,987/mo
Est. payment
Explore your selling options
Work with a Zillow partner agent
Leverage their expertise and Zillow's premium Showcase listings to get your home seen by more buyers.
Get startedList with your own agent
Get your home in front of millions of buyers by listing it on Zillow.
Learn how to do itSell it yourself
Take full control of how buyers see your home on Zillow by listing For Sale by Owner (FSBO).
List your homeWhat's special
Zillow last checked:
Listing updated:
Listed by:
Melissa Lombardo 303-917-1055,
Coldwell Banker Realty 56,
Chris Lombardo 303-775-6685,
Coldwell Banker Realty 56
Bought with:
Leticia Herrera, 100073966
HomeSmart Realty
Source: REcolorado as distributed by MLS GRID,MLS#: 7416905
Facts & features
Interior
Bedrooms & bathrooms
- Bedrooms: 3
- Bathrooms: 3
- Full bathrooms: 1
- 3/4 bathrooms: 2
- Main level bathrooms: 2
- Main level bedrooms: 2
Primary bedroom
- Description: Owner's Suite With Double Closets, Wood Floors, En-Suite Bathroom, Plantation Shutters, Chandelier Light Fixture
- Level: Main
- Area: 210 Square Feet
- Dimensions: 17.5 x 12
Bedroom
- Description: Private, Main-Level Bedroom, Plantation Shutters, Built-In Shelving
- Level: Main
- Area: 121 Square Feet
- Dimensions: 11 x 11
Bedroom
- Description: Custom Sliding Doors, Private, En-Suite Bathroom
- Level: Basement
- Area: 143 Square Feet
- Dimensions: 13 x 11
Primary bathroom
- Description: Owner's Bathroom With Step-In Shower
- Level: Main
- Area: 40 Square Feet
- Dimensions: 5 x 8
Bathroom
- Description: Extended, Sink Vanity With Marble Countertop, Plantation Shutters, Full Bathroom
- Level: Main
- Area: 56 Square Feet
- Dimensions: 7 x 8
Bathroom
- Description: Full Remodel Completed In 2023 With Custom Tiled, Step-In Shower
- Level: Basement
- Area: 40 Square Feet
- Dimensions: 5 x 8
Bonus room
- Description: Full Wet-Bar, Complete With Custom Cabinetry And Built-In Stemware Rack. Egress Window Provides Opportunity To Convert A Portion Of This Bonus Area Into An Additional 4th Bedroom.
- Level: Basement
- Area: 448 Square Feet
- Dimensions: 32 x 14
Dining room
- Description: Upgraded Light Fixture, Open Transition Between Living Room And Kitchen, Perfect For Large Gatherings And Entertainment, Butler's Pantry
- Level: Main
- Area: 159.5 Square Feet
- Dimensions: 11 x 14.5
Family room
- Description: Spacious, Open-Concept With An Upgraded Gas Fireplace With Fully-Custom Tile Work And Mantle
- Level: Basement
- Area: 352 Square Feet
- Dimensions: 16 x 22
Kitchen
- Description: Beautiful, Custom Cabinetry; Soft-Close Doors And Drawers; Slide-Out Shelves; Granite Countertops; Stainless Steel Appliances; Gas Range With Custom Hood; Large Eat-In, Double Kitchen Island
- Level: Main
- Area: 273 Square Feet
- Dimensions: 21 x 13
Laundry
- Description: Large, Separate Laundry Room, Additional Storage
- Level: Basement
- Area: 176 Square Feet
- Dimensions: 16 x 11
Living room
- Description: Open Design With French Doors Leading To The Backyard, Covered Patio; Fully Updated Gas Fireplace And Custom Mantle; Custom Window Treatments
- Level: Main
- Area: 232 Square Feet
- Dimensions: 16 x 14.5
Utility room
- Description: New Hvac Installed In 2023, Additional Storage
- Level: Basement
Heating
- Forced Air
Cooling
- Central Air
Appliances
- Included: Dishwasher, Disposal, Gas Water Heater, Microwave, Oven, Range, Range Hood, Refrigerator
- Laundry: In Unit
Features
- Built-in Features, Ceiling Fan(s), Eat-in Kitchen, Granite Counters, High Speed Internet, Kitchen Island, Marble Counters, Open Floorplan, Smoke Free, Wet Bar, Wired for Data
- Flooring: Carpet, Tile, Wood
- Windows: Double Pane Windows, Window Coverings, Window Treatments
- Basement: Bath/Stubbed,Finished,Full,Interior Entry
- Number of fireplaces: 2
- Fireplace features: Basement, Gas, Living Room
- Common walls with other units/homes: No Common Walls
Interior area
- Total structure area: 2,740
- Total interior livable area: 2,740 sqft
- Finished area above ground: 1,370
- Finished area below ground: 1,194
Property
Parking
- Total spaces: 4
- Parking features: Concrete, Dry Walled, Exterior Access Door, Floor Coating, Insulated Garage, Oversized, Storage, Tandem
- Attached garage spaces: 4
Features
- Levels: One
- Stories: 1
- Patio & porch: Covered, Front Porch, Patio
- Exterior features: Barbecue, Fire Pit, Garden, Gas Grill, Lighting, Private Yard, Water Feature
- Fencing: Full
- Has view: Yes
- View description: Mountain(s)
Lot
- Size: 0.31 Acres
- Features: Landscaped, Many Trees, Sprinklers In Front, Sprinklers In Rear
- Residential vegetation: Grassed
Details
- Parcel number: R0075073
- Zoning: R-1-C
- Special conditions: Standard
Construction
Type & style
- Home type: SingleFamily
- Architectural style: Traditional
- Property subtype: Single Family Residence
Materials
- Brick, Frame
- Foundation: Concrete Perimeter
- Roof: Composition
Condition
- Updated/Remodeled
- Year built: 1972
Utilities & green energy
- Electric: 110V
- Sewer: Public Sewer
- Water: Shared Well
- Utilities for property: Electricity Connected, Internet Access (Wired), Natural Gas Connected, Phone Available
Community & HOA
Community
- Security: Carbon Monoxide Detector(s), Smoke Detector(s)
- Subdivision: Hazeltine Heights
HOA
- Has HOA: No
Location
- Region: Henderson
Financial & listing details
- Price per square foot: $232/sqft
- Tax assessed value: $545,000
- Annual tax amount: $1,974
- Date on market: 4/5/2024
- Listing terms: Cash,Conventional,FHA,VA Loan
- Exclusions: Seller`s Personal Property And All Staging Items, Including Wall Art/Decor, Dining Room Window Treatments, All Wall-Mounted Televisions And Equipment, Hot Tub, And Video Doorbell.
- Ownership: Individual
- Electric utility on property: Yes
- Road surface type: Paved
Price history
| Date | Event | Price |
|---|---|---|
| 4/19/2024 | Sold | $635,000-2%$232/sqft |
Source:  REcolorado as distributed by MLS GRID #7416905 Report a problem REcolorado as distributed by MLS GRID #7416905 Report a problem | ||
| 4/12/2024 | Pending sale | $648,000$236/sqft |
Source: REcolorado as distributed by MLS GRID #7416905 Report a problem | ||
| 4/5/2024 | Listed for sale | $648,000$236/sqft |
Source: REcolorado as distributed by MLS GRID #7416905 Report a problem | ||
Public tax history
| Year | Property taxes | Tax assessment |
|---|---|---|
| 2025 | $2,355 +0.5% | $34,070 +5.1% |
| 2024 | $2,343 +18.7% | $32,410 |
| 2023 | $1,974 +2.8% | $32,410 +28.6% |
| 2022 | $1,920 | $25,200 -2.8% |
| 2021 | -- | $25,920 +3.8% |
| 2020 | $1,786 | $24,970 -0.2% |
| 2019 | $1,786 +37.4% | $25,010 +24.8% |
| 2018 | $1,300 | $20,040 |
| 2017 | $1,300 | $20,040 +40.9% |
| 2016 | -- | $14,220 |
| 2015 | $690 | $14,220 +8.7% |
| 2014 | -- | $13,080 |
| 2013 | -- | $13,080 +0.3% |
| 2012 | -- | $13,040 |
| 2011 | -- | $13,040 -1.6% |
| 2010 | -- | $13,250 |
| 2009 | -- | $13,250 -15.7% |
| 2008 | -- | $15,720 |
| 2007 | -- | $15,720 +2.9% |
| 2006 | -- | $15,280 |
| 2005 | -- | $15,280 +10% |
| 2004 | -- | $13,890 |
| 2003 | $1,080 +5.8% | $13,890 +9.5% |
| 2002 | $1,021 -1.9% | $12,680 +11.1% |
| 2001 | $1,041 | $11,410 |
| 2000 | -- | $11,410 |
Find assessor info on the county website
Neighborhood: 80640
Nearby homes
- $490,9003 bd2 ba1.3k sqft8480 Counter Dr, Henderson, CO 80640Off Market
- $528,8003 bd2 ba1.3k sqft8400 Counter Dr, Henderson, CO 80640Off Market
- $527,3004 bd3 ba2.4k sqft8461 E 105th Ave, Henderson, CO 80640Off Market
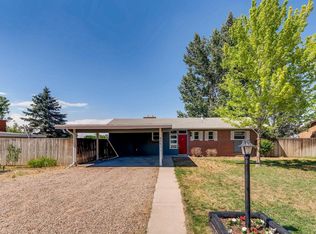
- $463,9003 bd2 ba1.2k sqft8441 E 105th Ave, Henderson, CO 80640Off Market
- $484,4003 bd2 ba1.6k sqft8490 Counter Dr, Henderson, CO 80640Off Market
- $569,1005 bd3 ba2.4k sqft8491 E 105th Ave, Henderson, CO 80640Off Market
- $510,5003 bd3 ba2.2k sqft8380 Counter Dr, Henderson, CO 80640Off Market
- $575,2004 bd2 ba1.6k sqft8401 E 105th Ave, Henderson, CO 80640Off Market
Nearby schools
GreatSchools rating
- 4/10John W Thimmig Elementary SchoolGrades: PK-5Distance: 2.4 mi
- 3/10Prairie View Middle SchoolGrades: 6-8Distance: 3.5 mi
- 5/10Riverdale Ridge High SchoolGrades: 9-12Distance: 3.6 mi
Schools provided by the listing agent
- Elementary: Thimmig
- Middle: Prairie View
- High: Prairie View
- District: School District 27-J
Source: REcolorado as distributed by MLS GRID. This data may not be complete. We recommend contacting the local school district to confirm school assignments for this home.
Get a cash offer in 3 minutes
Find out how much your home could sell for in as little as 3 minutes with a no-obligation cash offer.
Estimated market value
$603,300
Get a cash offer in 3 minutes
Find out how much your home could sell for in as little as 3 minutes with a no-obligation cash offer.
Estimated market value
$603,300
- Colorado
- Adams County
- Henderson
- 80640
- 8450 Counter Drive
