Skip main navigation
Closed
  • $330,700

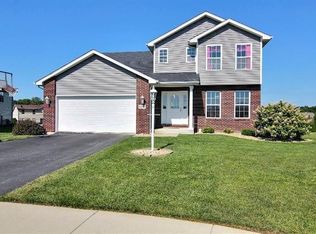
    8450 E 123rd Ct, Crown Pt, IN 46307

    4beds
    1,988sqft
    Single Family Residence
    Built in 2003
    7,405 Square Feet Lot
    $330,700 Zestimate®
    $166/sqft
    $2,662 Estimated rent

    Home value

    $330,700

    $308,000 - $354,000

    $2,662/mo

    Zestimate® history
    Loading
    Loading...

    Owner options

    List your home for rent

    $2,662/mo

    Rent Zestimate®

    Find your next renter with Zillow Rental Manager. Plus, with online applications, you can quickly screen prospective tenants – for free.

    Learn more

    $2,662/mo

    Rent Zestimate®

    Refinance and save

    $2,068/mo

    Est. payment

    Refinancing to a lower rate could help reduce your monthly payments and save thousands over the life of the loan.

    See today's rates

    $2,068/mo

    Est. payment

    Explore your selling options

    Work with a Zillow partner agent

    Leverage their expertise and Zillow's premium Showcase listings to get your home seen by more buyers.

    Get started

    List with your own agent

    Get your home in front of millions of buyers by listing it on Zillow.

    Learn how to do it

    Sell it yourself

    Take full control of how buyers see your home on Zillow by listing For Sale by Owner (FSBO).

    List your home

    What's special

    This BEAUTIFUL 4 bedroom/2 bath, remodeled tri-level located on a quiet cul-de-sac in the popular Stony Run Estates subdivision is a MUST SEE!! The many features include a large kitchen with new cabinetry, new stainless steel appliances, new awesome glass tile backsplash, large pantry, and an island for additional counter space. There are three bathrooms that have also been updated for you. The spacious master bedroom offers a 3/4 bath, a walk-in closet, and cathedral ceilings. The main floor also offers cathedral ceilings. The interior has been freshly painted in a neutral color. There are all new nickle fixtures and ceiling fans throughout for a modern feel. There's also new flooring throughout. The sliding glass doors lead to a HUGE multi-level deck with pool, which will be great for entertaining family and friends. There is so much more to see! Schedule your private showing today!!

    This property is off market, which means it's not currently listed for sale or rent on Zillow. This may be different from what's available on other websites or public sources.

    Zillow last checked:

    Listing updated:

    Listed by:

    Sharae Soto,

    Duke Real Estate 219-313-3911,

    Ruben Soto,

    Duke Real Estate

    Bought with:

    Ryan S Perryman

    RE/MAX Realty Associates

    Source: NIRA as distributed by MLS GRID,MLS#: 377445MLS Logo

    Facts & features

    Interior

    Bedrooms & bathrooms
    • Bedrooms: 4
    • Bathrooms: 3
    • Full bathrooms: 1
    • 3/4 bathrooms: 1
    • 1/2 bathrooms: 1
    Rooms
    • Room types: Bathroom, Bedroom 2, Bedroom 3, Bedroom 4, Bonus Room, Kitchen, Laundry, Living Room, Primary Bedroom
    Primary bedroom
    • Area: 156
    • Dimensions: 13 x 12
    Bedroom 2
    • Area: 120
    • Dimensions: 12 x 10
    Bedroom 3
    • Area: 110
    • Dimensions: 11 x 10
    Bedroom 4
    • Area: 100
    • Dimensions: 10 x 10
    Bathroom
    • Description: 1/2
    Bathroom
    • Description: 3/4
    Bathroom
    • Description: Full
    Bonus room
    • Area: 357
    • Dimensions: 21 x 17
    Kitchen
    • Area: 252
    • Dimensions: 21 x 12
    Laundry
    • Dimensions: 10 x 5
    Living room
    • Area: 252
    • Dimensions: 21 x 12
    Heating
    • Forced Air, Natural Gas
    Appliances
    • Included: Dishwasher, Microwave, Water Softener Owned
    Features
    • Cathedral Ceiling(s), Vaulted Ceiling(s)
    • Basement: Crawl Space,Sump Pump
    • Has fireplace: No
    Interior area
    • Total structure area: 1,988
    • Total interior livable area: 1,988 sqft
    • Finished area above ground: 1,328

    Property

    Parking
    • Total spaces: 2
    • Parking features: Attached
    • Attached garage spaces: 2
    Features
    • Levels: Tri-Level
    • Patio & porch: Deck
    • Pool features: Above Ground
    Lot
    • Size: 7,405 Square Feet
    • Dimensions: 60 x 42
    • Features: Cul-De-Sac, Landscaped, Paved
    Details
    • Parcel number: 451716376005000044

    Construction

    Type & style
    • Home type: SingleFamily
    • Property subtype: Single Family Residence
    Condition
    • New construction: No
    • Year built: 2003

    Utilities & green energy

    • Water: Public
    • Utilities for property: Electricity Available, Natural Gas Available

    Community & HOA

    Community
    • Features: Curbs, Sidewalks
    • Subdivision: Stony Run Estates
    HOA
    • Has HOA: No
    Location
    • Region: Crown Pt

    Financial & listing details

    • Price per square foot: $166/sqft
    • Annual tax amount: $1,792
    • Date on market: 2/28/2024
    • Listing agreement: Exclusive Agency
    • Listing terms: Cash,Conventional,FHA,VA Loan
    • Road surface type: Paved

    Price history

    DateEventPrice
    10/7/2015Sold$204,900+7.8%$103/sqft
    Source: NIRA as distributed by MLS GRID #377445 Report a problem
    12/8/2014Sold$190,000$96/sqft
    Source: NIRA as distributed by MLS GRID #359901 Report a problem

    Public tax history

    Tax history is unavailable.

    Neighborhood: 46307

    Nearby schools

    GreatSchools rating
    Get a cash offer in 3 minutes
    Find out how much your home could sell for in as little as 3 minutes with a no-obligation cash offer.
    Estimated market value
    $330,700
    Get a cash offer in 3 minutes
    Find out how much your home could sell for in as little as 3 minutes with a no-obligation cash offer.
    Estimated market value
    $330,700