Skip main navigation
Sold for $577,500
  • $577,500

    8450 E 29th Avenue, Denver, CO 80238

    3beds
    1,744sqft
    Townhouse
    Built in 2003
    2,170 Square Feet Lot
    $576,500 Zestimate®
    $331/sqft
    $2,976 Estimated rent

    Home value

    $576,500

    $548,000 - $605,000

    $2,976/mo

    Zestimate® history
    Loading
    Loading...

    Owner options

    List your home for rent

    $2,976/mo

    Rent Zestimate®

    Find your next renter with Zillow Rental Manager. Plus, with online applications, you can quickly screen prospective tenants – for free.

    Learn more

    $2,976/mo

    Rent Zestimate®

    Refinance and save

    $3,352/mo

    Est. payment

    Refinancing to a lower rate could help reduce your monthly payments and save thousands over the life of the loan.

    See today's rates

    $3,352/mo

    Est. payment

    Explore your selling options

    Work with a Zillow partner agent

    Leverage their expertise and Zillow's premium Showcase listings to get your home seen by more buyers.

    Get started

    List with your own agent

    Get your home in front of millions of buyers by listing it on Zillow.

    Learn how to do it

    Sell it yourself

    Take full control of how buyers see your home on Zillow by listing For Sale by Owner (FSBO).

    List your home

    What's special

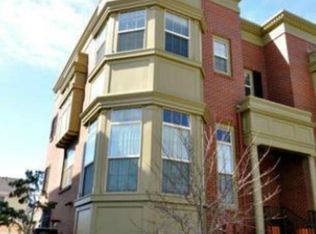
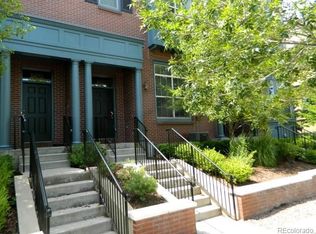
    This house comes with a REDUCED RATE as low as 5.875% (APR 6.114%) as of 08/08/2025 through List & Lock™. This is a seller paid rate-buydown that reduces the buyer’s interest rate and monthly payment. Terms apply, click for info https://www.cmghomeloans.com/mysite/michael-sherer/listnlock/property/8450-E-29th-Ave-Denver-CO-80238... This beautiful brownstone in the Heart of Denver’s Central Park neighborhood has tons of charm and a perfect location, one block to Central Park, quick walk to 29th Ave Town Center with shops and dining and 1 mile to Stanley Marketplace. This end unit townhome is located on a quiet tree lined street with a picturesque greenbelt for evening strolls. Upon entry, you’re welcomed into a bright living room, featuring vaulted ceilings and stunning bay windows. This space features hardwood floors, plush carpet, a chic and stylish powder bath. The main level includes a large kitchen with plenty of cabinet space, stainless steel appliances, an island for gathering, and pantry for extra storage. The open-concept design includes a dining area that opens to a private balcony, perfect for morning coffee or evening relaxation while enjoying sunny Colorado days or stunning sunsets. Adjacent to the kitchen, a flex space is ideal as a home office or additional living area. The upper level features 3 spacious bedrooms, 2 full baths and a convenient upstairs laundry with custom cabinetry & a new LG washer & dryer. The highlight is the large primary suite with charming bay window allowing warm sun to fill the space, an en-suite bathroom with new stylish hexagon tile, spacious shower, double vanity with great counter space and large walk-in closet with custom ELFA shelving system making closet organization a breeze. Adding to the home’s convenience is the 2-car garage, large crawl space for storage, and prime location offers easy access to Central Park’s top restaurants, shops, the farmers market on summer weekends, DIA, downtown and Anschutz Medical Campus.

    Zillow last checked:

    Listing updated:

    Listed by:

    Lisa Palladino 303-564-3734 lisa.palladino@theagencyre.com,

    The Agency - Denver

    Bought with:

    Jessica Thomas, 100056191

    Compass - Denver

    Source: REcolorado as distributed by MLS GRID,MLS#: 2494169MLS Logo

    Facts & features

    Interior

    Bedrooms & bathrooms
    • Bedrooms: 3
    • Bathrooms: 3
    • Full bathrooms: 2
    • 1/2 bathrooms: 1
    • Main level bathrooms: 1
    Primary bedroom
    • Description: Light Filled, Bay Windows, Spacious, Wic
    • Level: Upper
    Bedroom
    • Level: Upper
    Bedroom
    • Level: Upper
    Bathroom
    • Description: Primary Bathroom, Dual Vanity, Walk-In Shower
    • Level: Upper
    Bathroom
    • Description: Guest Bath
    • Level: Upper
    Bathroom
    • Description: Powder Bath In Front Living Room, Designer Wallpaper And Wainscotting
    • Level: Main
    Den
    • Description: Flex Space Ideal For Home Office, Additional Living Room
    • Level: Main
    Dining room
    • Description: Open Concept To Kitchen
    • Level: Main
    Kitchen
    • Description: Large Light Filled, Tons Of Cabinets, Pantry Closet
    • Level: Main
    Living room
    • Description: Vaulted Ceiling, Bay Windows
    • Level: Main
    Heating
    • Forced Air
    Cooling
    • Air Conditioning-Room
    Appliances
    • Included: Dishwasher, Disposal, Dryer, Microwave, Oven, Refrigerator, Washer
    • Laundry: In Unit
    Features
    • Eat-in Kitchen, High Ceilings, Kitchen Island, Open Floorplan, Smoke Free, Vaulted Ceiling(s), Walk-In Closet(s)
    • Flooring: Carpet, Tile, Wood
    • Windows: Bay Window(s), Double Pane Windows
    • Basement: Crawl Space,Partial
    • Common walls with other units/homes: End Unit,1 Common Wall
    Interior area
    • Total structure area: 1,744
    • Total interior livable area: 1,744 sqft
    • Finished area above ground: 1,642
    • Finished area below ground: 0

    Property

    Parking
    • Total spaces: 2
    • Parking features: Garage - Attached
    • Attached garage spaces: 2
    Features
    • Levels: Two
    • Stories: 2
    • Patio & porch: Deck
    • Exterior features: Rain Gutters
    Lot
    • Size: 2,170 sqft
    Details
    • Parcel number: 128403051
    • Zoning: R-MU-20
    • Special conditions: Standard

    Construction

    Type & style
    • Home type: Townhouse
    • Property subtype: Townhouse
    • Attached to another structure: Yes
    Materials
    • Brick
    • Roof: Composition
    Condition
    • Year built: 2003

    Utilities & green energy

    • Electric: 110V
    • Sewer: Public Sewer
    • Water: Public
    • Utilities for property: Cable Available, Electricity Connected, Internet Access (Wired), Natural Gas Connected

    Community & neighborhood

    Location
    • Region: Denver
    • Subdivision: Central Park

    HOA & financial

    HOA
    • Has HOA: Yes
    • HOA fee: $56 monthly
    • Services included: Insurance, Maintenance Grounds, Maintenance Structure
    • Association name: Master Community
    • Association phone: 303-388-0724
    • Second HOA fee: $395 monthly
    • Second association name: Stapleton Row Homes Filing 2
    • Second association phone: 303-482-2213

    Other

    Other facts
    • Listing terms: Cash,Conventional,FHA,VA Loan
    • Ownership: Individual
    • Road surface type: Paved

    Price history

    DateEventPrice
    9/19/2025Sold$577,500-3.3%$331/sqft
    Source: REcolorado as distributed by MLS GRID #2494169 Report a problem
    8/23/2025Pending sale$597,000$342/sqft
    Source: REcolorado as distributed by MLS GRID #2494169 Report a problem
    8/6/2025Price change$597,000-0.3%$342/sqft
    Source: REcolorado as distributed by MLS GRID #2494169 Report a problem
    7/17/2025Price change$599,000-1.8%$343/sqft
    Source: REcolorado as distributed by MLS GRID #2494169 Report a problem
    6/27/2025Listed for sale$610,000-3.2%$350/sqft
    Source: REcolorado as distributed by MLS GRID #2494169 Report a problem
    4/13/2022Sold$630,000+61.5%$361/sqft
    Source: Public Record Report a problem
    11/2/2016Sold$390,000+20%$224/sqft
    Source: Public Record Report a problem
    7/30/2008Sold$325,000-4.4%$186/sqft
    Source: Public Record Report a problem
    4/7/2008Listed for sale$339,990+13.8%$195/sqft
    Source: Listhub #667865 Report a problem
    6/30/2004Sold$298,742$171/sqft
    Source: Public Record Report a problem

    Public tax history

    YearProperty taxesTax assessment
    2024$4,941 +9.2%$34,230 -8.2%
    2023$4,526 +1.4%$37,270 +16.4%
    2022$4,463 +10.4%$32,030 -2.8%
    2021$4,044 +1.5%$32,940 +9.1%
    2020$3,983 +7.6%$30,194 -0.7%
    2019$3,703 $30,406 +12.9%
    2018$3,703 +0.2%$26,920
    2017$3,697 -0.4%$26,920 -2.3%
    2016$3,712 +18.4%$27,550
    2015$3,135 +0.1%$27,550 +22.2%
    2014$3,131 +11.3%$22,550
    2013$2,813 +10.1%$22,550 +11.7%
    2012$2,556 -11.2%$20,180
    2011$2,879 +1.1%$20,180 -14.7%
    2010$2,848 -10.3%$23,670
    2009$3,176 +0%$23,670 -9.2%
    2008$3,175 +9.9%$26,070
    2007$2,890 +1%$26,070 +9.6%
    2006$2,861 +145.8%$23,780
    2005$1,164 $23,780

    Find assessor info on the county website

    Neighborhood: Central Park

    Nearby schools

    GreatSchools rating
    Schools provided by the listing agent
    • Elementary: Westerly Creek
    • Middle: Denver Discovery
    • High: Northfield
    • District: Denver 1

    Source: REcolorado as distributed by MLS GRID. This data may not be complete. We recommend contacting the local school district to confirm school assignments for this home.

    Get pre-qualified for a loan
    At Zillow Home Loans, we can pre-qualify you in as little as 5 minutes with no impact to your credit score.

    An equal housing lender. NMLS #10287.