Skip main navigation
Sold for $110,000
  • Listing Provided by: Keller Williams Realty Phelan
    Bought with: PREMIER ONE REALTY INV. GROUP
    $110,000

    8450 G Ave Space 36, Hesperia, CA 92345

    3beds
    1,344sqft
    Manufactured Home
    Built in 1985
    -- sqft lot
    $107,800 Zestimate®
    $82/sqft
    $-- Estimated rent

    Home value

    $107,800

    $97,000 - $120,000

    Not available

    Zestimate® history
    Loading
    Loading...

    Owner options

    List your home for rent

    Find your next renter with Zillow Rental Manager. Plus, with online applications, you can quickly screen prospective tenants – for free.

    Learn more
    Refinance and save

    $1,569/mo

    Est. payment

    Refinancing to a lower rate could help reduce your monthly payments and save thousands over the life of the loan.

    See today's rates

    $1,569/mo

    Est. payment

    Explore your selling options

    Work with a Zillow partner agent

    Leverage their expertise and Zillow's premium Showcase listings to get your home seen by more buyers.

    Get started

    List with your own agent

    Get your home in front of millions of buyers by listing it on Zillow.

    Learn how to do it

    Sell it yourself

    Take full control of how buyers see your home on Zillow by listing For Sale by Owner (FSBO).

    List your home

    What's special

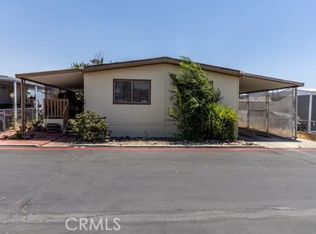
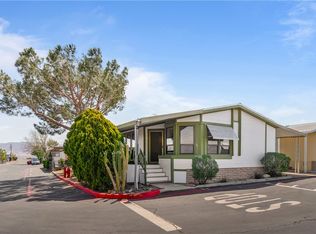
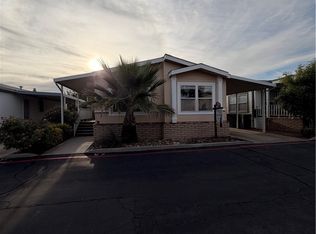
    Beautifully updated manufactured home in family park. This newly updated home 3 bed, 2 bath homes comes with large living space, covered front and back patio, carport, roomy storage shed and small yard for dogs. Don't miss out on this affordably priced house.

    Zillow last checked:

    Listing updated:

    Listing Provided by:

    CHELSEA VELEZ DRE #02206866 760-221-9719,

    Keller Williams Realty Phelan,

    Tiago Lima Da Silva DRE #02027361 760-780-8081,

    Keller Williams Realty

    Bought with:

    DIANA MALDONADO, DRE #02041184

    PREMIER ONE REALTY INV. GROUP

    Source: CRMLS,MLS#: IV24202839MLS LogoOriginating MLS: California Regional MLS

    Facts & features

    Interior

    Bedrooms & bathrooms
    • Bedrooms: 3
    • Bathrooms: 2
    • Full bathrooms: 2
    Bathroom
    • Features: Bathroom Exhaust Fan, Tub Shower
    Kitchen
    • Features: Kitchen/Family Room Combo
    Heating
    • Central
    Cooling
    • Wall/Window Unit(s)
    Appliances
    • Included: Disposal, Gas Range, Refrigerator, Water Heater
    • Laundry: Inside
    Features
    • High Ceilings, Laminate Counters, Storage
    • Flooring: Carpet, Laminate
    Interior area
    • Total interior livable area: 1,344 sqft

    Property

    Parking
    • Total spaces: 2
    • Parking features: Assigned, Carport, Driveway
    • Carport spaces: 2
    Accessibility
    • Accessibility features: Parking
    Features
    • Levels: One
    • Stories: 1
    • Entry location: Side
    • Patio & porch: Rear Porch, Covered, Deck, Front Porch
    • Exterior features: Rain Gutters
    • Pool features: Community, Fenced, In Ground, Association
    • Spa features: None
    • Fencing: Chain Link
    • Has view: Yes
    • View description: Mountain(s), Neighborhood
    Lot
    • Features: Corner Lot, Level
    Details
    • Additional structures: Shed(s)
    • Parcel number: 0410231126036
    • On leased land: Yes
    • Lease amount: $1,000
    • Special conditions: Standard

    Construction

    Type & style
    • Home type: MobileManufactured
    • Property subtype: Manufactured Home
    Materials
    • Foundation: Pillar/Post/Pier
    • Roof: Shingle
    Condition
    • Year built: 1985

    Utilities & green energy

    • Electric: Standard
    • Sewer: Public Sewer
    • Water: Public
    • Utilities for property: Electricity Connected, Natural Gas Connected, Sewer Connected, Water Connected

    Community & neighborhood

    Security
    • Security features: Carbon Monoxide Detector(s), Smoke Detector(s)
    Community
    • Community features: Suburban, Pool
    Location
    • Region: Hesperia

    HOA & financial

    HOA
    • Has HOA: Yes
    • HOA fee: $1,000 monthly
    • Amenities included: Meeting Room, Picnic Area, Pool
    • Association name: High Chaparrel
    • Association phone: 909-279-5132

    Other

    Other facts
    • Body type: Double Wide
    • Listing terms: Cash,Cash to New Loan
    • Road surface type: Paved

    Price history

    DateEventPrice
    3/14/2025Sold$110,000-8.3%$82/sqft
    Source: CRMLS #IV24202839 Report a problem
    1/25/2025Pending sale$120,000$89/sqft
    Source: CRMLS #IV24202839 Report a problem
    11/9/2024Price change$120,000-4%$89/sqft
    Source: CRMLS #IV24202839 Report a problem
    10/4/2024Listed for sale$125,000$93/sqft
    Source: CRMLS #IV24202839 Report a problem

    Public tax history

    Tax history is unavailable.

    Neighborhood: 92345

    Nearby schools

    GreatSchools rating
    Get a cash offer in 3 minutes
    Find out how much your home could sell for in as little as 3 minutes with a no-obligation cash offer.
    Estimated market value
    $107,800
    Get a cash offer in 3 minutes
    Find out how much your home could sell for in as little as 3 minutes with a no-obligation cash offer.
    Estimated market value
    $107,800