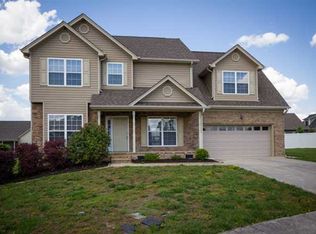
Welcome to this welcoming 3-bedroom, 2-bathroom home located in the sought after community of Georgetown Landing. The home is on Gracie Mac Lane, which is the Main Street off of Ooltewah/Georgetown Rd.. with thought out touches, this home is the perfect blend of comfort, style, and functionality. Step inside and discover a bright and airy layout featuring new luxury vinyl plank flooring in all three bedrooms, The upgraded kitchen is complete with brand-new Whirlpool appliances including a 5 burner electric convection stove with steam clean, microwave, dishwasher, and refrigerator. Enjoy scenic views from the kitchen and dining area, adding a touch of tranquility to everyday living. The spacious master suite boasts a new linen closet and ceramic tile flooring. Both bathrooms have new right height toilets and faucets in each bathroom. Master is oversized with two closets, one a walk in, and 2 other bedrooms are perfect for guests or family members. Jack and Jill bathroom conveniently located. Outside, you will find a level fenced in back yard that's perfect for entertaining, gardening, or relaxing. It features a 4 ft vinyl picket fence, covered back porch and new TREX decking.,new concrete patio slab for your umbrella and ideal for grilling for summer cookouts. You will enjoy tranquil mornings and peaceful evenings here. Upgrades include a new heat pump, and water heater, giving you peace of mind and energy efficiency. This home is nestled in a friendly community with access to a swimming pool and cabana, making it a great spot for families or anyone looking to enjoy neighborhood amenities. This gem is truly a move-in ready and waiting to welcome you home!!!UPGRADES: 30 yr New Roof (2025), New Heat Pump (2023), Garage Door opener (2019), New Water Heater, (2023), New American tall toilets (2024),TREX Decking on back porch and deck, New slab for Grilling, New appliances, Whirlpool, Microwave, Refrigerator, Dishwasher, 2022. One Time Fee $750 to HOA
Sold for $360,000
$360,000
8450 Gracie Mac Ln, Ooltewah, TN 37363
3beds
1,700sqft
Single Family Residence
Built in 2007
9,099 Square Feet Lot
$366,700 Zestimate®
$212/sqft
$2,225 Estimated rent
Home value
$366,700
$341,000 - $392,000
$2,225/mo
Zestimate® history
Owner options
List your home for rent
$2,225/mo
Rent Zestimate®
Find your next renter with Zillow Rental Manager. Plus, with online applications, you can quickly screen prospective tenants – for free.
$2,225/mo
Rent Zestimate®
Refinance and save
$2,529/mo
Est. payment
Refinancing to a lower rate could help reduce your monthly payments and save thousands over the life of the loan.
$2,529/mo
Est. payment
Explore your selling options
Work with a Zillow partner agent
Leverage their expertise and Zillow's premium Showcase listings to get your home seen by more buyers.
Get startedList with your own agent
Get your home in front of millions of buyers by listing it on Zillow.
Learn how to do itSell it yourself
Take full control of how buyers see your home on Zillow by listing For Sale by Owner (FSBO).
List your homeWhat's special
Upgraded kitchenNew right height toiletsCeramic tile flooringNew trex deckingSpacious master suiteBright and airy layoutCovered back porch
Zillow last checked:
Listing updated:
Listed by:
Jennifer L Mathews 423-718-6763,
Real Estate Partners Chattanooga LLC
Bought with:
Sarah E Brogdon, 324028
Real Estate Partners Chattanooga LLC
Source: Greater Chattanooga Realtors,MLS#: 1516236
Facts & features
Interior
Bedrooms & bathrooms
- Bedrooms: 3
- Bathrooms: 2
- Full bathrooms: 2
Primary bedroom
- Level: First
Bedroom
- Level: First
Bedroom
- Level: First
Primary bathroom
- Level: First
Bathroom
- Level: First
Family room
- Level: First
Kitchen
- Level: First
Laundry
- Level: First
Heating
- Electric, Heat Pump
Cooling
- Central Air
Appliances
- Included: Cooktop, Convection Oven, Disposal, Dishwasher, Electric Cooktop, Electric Oven, Electric Water Heater, Free-Standing Electric Range, Free-Standing Refrigerator, Microwave, Refrigerator, Self Cleaning Oven, Stainless Steel Appliance(s), Washer/Dryer, Water Heater
- Laundry: Laundry Room
Features
- Ceiling Fan(s), Double Vanity, Entrance Foyer, High Ceilings, Walk-In Closet(s), Separate Shower, Tub/shower Combo, En Suite, Separate Dining Room
- Flooring: Ceramic Tile, Hardwood, Luxury Vinyl
- Windows: Double Pane Windows, Vinyl Frames
- Has basement: No
- Number of fireplaces: 1
- Fireplace features: Living Room, Propane
Interior area
- Total structure area: 1,700
- Total interior livable area: 1,700 sqft
- Finished area above ground: 1,700
- Finished area below ground: 1,700
Property
Parking
- Total spaces: 2
- Parking features: Concrete, Driveway, Garage, Garage Door Opener, Garage Faces Front
- Attached garage spaces: 2
Accessibility
- Accessibility features: Accessible Bedroom, Accessible Closets, Accessible Central Living Area, Accessible Entrance, Accessible Kitchen Appliances
Features
- Levels: One
- Stories: 1
- Patio & porch: Covered, Deck, Patio, Rear Porch
- Exterior features: Garden, Private Yard, Rain Barrel/Cistern(s), Rain Gutters
- Pool features: Association, Fenced, In Ground, Outdoor Pool
- Fencing: Back Yard,Fenced,Vinyl
Lot
- Size: 9,099 Square Feet
- Dimensions: 70 x 130
- Features: Back Yard, Front Yard, Landscaped, Level
Details
- Parcel number: 104 G A 129
Construction
Type & style
- Home type: SingleFamily
- Architectural style: Contemporary
- Property subtype: Single Family Residence
Materials
- Brick, Vinyl Siding
- Foundation: Block
- Roof: Asphalt,Shingle
Condition
- New construction: No
- Year built: 2007
Utilities & green energy
- Sewer: Public Sewer
- Water: Public
- Utilities for property: Cable Connected, Electricity Connected, Propane, Sewer Connected, Water Connected
Community & HOA
Community
- Features: Pool, Sidewalks
- Security: Smoke Detector(s)
- Subdivision: Georgetown Landing
HOA
- Has HOA: Yes
- Amenities included: Cabana, Pool
- HOA fee: $400 annually
Location
- Region: Ooltewah
Financial & listing details
- Price per square foot: $212/sqft
- Tax assessed value: $375,700
- Annual tax amount: $1,487
- Date on market: 7/8/2025
- Listing terms: Cash,Conventional
- Road surface type: Paved
Price history
| Date | Event | Price |
|---|---|---|
| 10/22/2025 | Sold | $360,000$212/sqft |
Source: Greater Chattanooga Realtors #1516236 Report a problem | ||
| 9/26/2025 | Contingent | $360,000$212/sqft |
Source: Greater Chattanooga Realtors #1516236 Report a problem | ||
| 9/22/2025 | Price change | $360,000-4%$212/sqft |
Source:  RealTracs MLS as distributed by MLS GRID #2930270 Report a problem RealTracs MLS as distributed by MLS GRID #2930270 Report a problem | ||
| 8/3/2025 | Price change | $375,000-6.2%$221/sqft |
Source: Greater Chattanooga Realtors #1516236 Report a problem | ||
| 7/8/2025 | Listed for sale | $399,900+123.4%$235/sqft |
Source: Greater Chattanooga Realtors #1516236 Report a problem | ||
| 10/3/2007 | Sold | $179,000+390.4%$105/sqft |
Source: Public Record Report a problem | ||
| 3/27/2007 | Sold | $36,500$21/sqft |
Source: Public Record Report a problem | ||
Public tax history
| Year | Property taxes | Tax assessment |
|---|---|---|
| 2025 | $1,433 -3.7% | $93,925 +42.1% |
| 2024 | $1,487 | $66,075 |
| 2023 | $1,487 | $66,075 |
| 2022 | $1,487 +0.6% | $66,075 |
| 2021 | $1,478 +0.4% | $66,075 +24.1% |
| 2020 | $1,472 | $53,250 |
| 2019 | $1,472 | $53,250 |
| 2018 | $1,472 -0.6% | $53,250 |
| 2017 | $1,481 +14.2% | $53,250 |
| 2016 | $1,297 | -- |
| 2015 | $1,297 | $46,575 |
| 2014 | $1,297 -4.6% | -- |
| 2013 | $1,359 | $46,575 -5.2% |
| 2012 | $1,359 | $49,150 |
| 2011 | $1,359 | $49,150 |
| 2010 | $1,359 | $49,150 |
| 2009 | $1,359 | $49,150 +8% |
| 2008 | -- | $45,500 |
| 2007 | -- | $45,500 |
Find assessor info on the county website
Neighborhood: 37363
Nearby homes
- $406,6003 bd2 ba1.9k sqft8446 Gracie Mac Ln, Ooltewah, TN 37363Off Market
- $473,6005 bd3 ba2.3k sqft8454 Gracie Mac Ln, Ooltewah, TN 37363Off Market

- $456,6004 bd3 ba2.4k sqft8442 Gracie Mac Ln, Ooltewah, TN 37363Off Market
- $467,3004 bd3 ba2.5k sqft8100 Kaitlin Ln, Ooltewah, TN 37363Off Market
- $468,1003 bd2 ba2.1k sqft8458 Gracie Mac Ln, Ooltewah, TN 37363Off Market
- $370,0003 bd3 ba1.6k sqft8449 Gracie Mac Ln, Ooltewah, TN 37363Sold
- $471,800-- bd2 ba2.2k sqft8101 Kaitlin Ln, Ooltewah, TN 37363Off Market
- $353,2003 bd2 ba1.8k sqft8445 Gracie Mac Ln, Ooltewah, TN 37363Off Market
Nearby schools
GreatSchools rating
- 9/10Ooltewah Elementary SchoolGrades: PK-5Distance: 1.7 mi
- 7/10Hunter Middle SchoolGrades: 6-8Distance: 3.7 mi
- 5/10Ooltewah High SchoolGrades: 9-12Distance: 4.1 mi
Schools provided by the listing agent
- Elementary: Ooltewah Elementary
- Middle: Hunter Middle
- High: Ooltewah
Source: Greater Chattanooga Realtors. This data may not be complete. We recommend contacting the local school district to confirm school assignments for this home.
Get a cash offer in 3 minutes
Find out how much your home could sell for in as little as 3 minutes with a no-obligation cash offer.
Estimated market value
$366,700
Get a cash offer in 3 minutes
Find out how much your home could sell for in as little as 3 minutes with a no-obligation cash offer.
Estimated market value
$366,700
- Tennessee
- Hamilton County
- Ooltewah
- 37363
- 8450 Gracie Mac Ln
Nearby cities
Nearby zip codes
Other Ooltewah Topics
