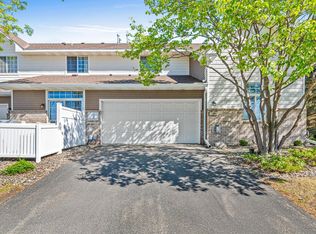
Move-in ready and conveniently located with quick access to Highway 212, this beautifully updated 2-bedroom, 2-bath townhome offers comfort, style, and low-maintenance living. The bright main level features luxury laminate flooring, neutral paint, and a spacious living room with a cozy gas fireplace and patio access—perfect for grilling, entertaining, or simply relaxing outdoors. The kitchen includes a breakfast bar, dining area, and updated appliances. Upstairs, you'll find two generously sized bedrooms along with a versatile loft featuring built-in cabinetry and a desk, making it an ideal space for a home office, study area, or reading nook. Don't miss this opportunity to own a well-maintained, move-in ready home in a convenient location close to shopping, dining, parks, and everyday amenities.
Active
Price cut: $10K (8/13)
$239,900
8450 Kimball Dr, Eden Prairie, MN 55347
2beds
1,226sqft
(TH) Side x Side
Built in 1995
-- sqft lot
$239,100 Zestimate®
$196/sqft
$339/mo HOA
What's special
Cozy gas fireplacePatio accessNeutral paintLuxury laminate flooringUpdated appliancesDining areaTwo generously sized bedrooms
- 58 days
- 480
- 28
Zillow last checked:
Listing updated:
Listed by:
Steven Loraus 612-387-1326,
Active Real Estate Group LLC
Source: NorthstarMLS as distributed by MLS GRID,MLS#: 7105426
Facts & features
Interior
Bedrooms & bathrooms
- Bedrooms: 2
- Bathrooms: 2
- Full bathrooms: 1
- 1/2 bathrooms: 1
Bedroom
- Level: Upper
- Area: 192 Square Feet
- Dimensions: 16x12
Bedroom 2
- Level: Upper
- Area: 132 Square Feet
- Dimensions: 12x11
Dining room
- Level: Main
- Area: 168 Square Feet
- Dimensions: 14x12
Family room
- Level: Main
Kitchen
- Level: Main
- Area: 120 Square Feet
- Dimensions: 12x10
Living room
- Level: Main
- Area: 168 Square Feet
- Dimensions: 14x12
Loft
- Level: Upper
- Area: 50 Square Feet
- Dimensions: 10x5
Heating
- Forced Air
Cooling
- Central Air
Appliances
- Included: Dishwasher, Disposal, Dryer, Microwave, Range, Refrigerator, Washer, Water Softener Owned
Features
- Basement: None
- Number of fireplaces: 1
- Fireplace features: Gas, Living Room
Interior area
- Total structure area: 1,226
- Total interior livable area: 1,226 sqft
- Finished area above ground: 1,226
- Finished area below ground: 0
Property
Parking
- Total spaces: 1
- Parking features: Attached, Asphalt, Shared Driveway, Garage Door Opener, Other
- Attached garage spaces: 1
- Has uncovered spaces: Yes
Accessibility
- Accessibility features: None
Features
- Levels: Two
- Stories: 2
- Pool features: None
- Fencing: Partial
Lot
- Features: Near Public Transit, Tree Coverage - Light
Details
- Foundation area: 610
- Parcel number: 1811622410172
- Zoning description: Residential-Single Family
Construction
Type & style
- Home type: Townhouse
- Property subtype: (TH) Side x Side
- Attached to another structure: Yes
Materials
- Roof: Age 8 Years or Less,Asphalt
Condition
- New construction: No
- Year built: 1995
Utilities & green energy
- Gas: Natural Gas
- Sewer: City Sewer/Connected
- Water: City Water/Connected
Community & HOA
Community
- Subdivision: Hawthorne Carriage Homes
HOA
- Has HOA: Yes
- Services included: Maintenance Structure, Hazard Insurance, Lawn Care, Maintenance Grounds, Professional Mgmt, Sanitation, Shared Amenities, Snow Removal
- HOA fee: $339 monthly
- HOA name: Community Association Group
- HOA phone: 651-882-0400
Location
- Region: Eden Prairie
Financial & listing details
- Price per square foot: $196/sqft
- Tax assessed value: $245,400
- Annual tax amount: $2,807
- Date on market: 7/8/2026
- Cumulative days on market: 10 days
- Road surface type: Paved
Estimated market value
$239,100
$227,000 - $251,000
$1,915/mo
Price history
| Date | Event | Price |
|---|---|---|
| 8/25/2026 | Listed for rent | $1,999+2.5%$2/sqft |
Source: Zillow Rentals Report a problem | ||
| 8/13/2026 | Price change | $239,900-4%$196/sqft |
Source:  NorthstarMLS as distributed by MLS GRID #7105426 Report a problem NorthstarMLS as distributed by MLS GRID #7105426 Report a problem | ||
| 7/8/2026 | Listed for sale | $249,900+16.2%$204/sqft |
Source: NorthstarMLS as distributed by MLS GRID #7105426 Report a problem | ||
| 6/26/2025 | Listing removed | $1,950$2/sqft |
Source: Zillow Rentals Report a problem | ||
| 6/10/2025 | Listed for rent | $1,950$2/sqft |
Source: Zillow Rentals Report a problem | ||
| 6/3/2021 | Sold | $215,000+31.6%$175/sqft |
Source: Public Record Report a problem | ||
| 10/27/2016 | Sold | $163,400-1%$133/sqft |
Source: NorthstarMLS as distributed by MLS GRID #4758176 Report a problem | ||
| 9/27/2016 | Pending sale | $165,000$135/sqft |
Source: Coldwell Banker Burnet - Minnetonka #4758176 Report a problem | ||
| 9/6/2016 | Listed for sale | $165,000+67.1%$135/sqft |
Source: Coldwell Banker Burnet - Minnetonka #4758176 Report a problem | ||
| 6/5/1998 | Sold | $98,750$81/sqft |
Source: Public Record Report a problem | ||
Public tax history
| Year | Property taxes | Tax assessment |
|---|---|---|
| 2025 | $2,759 +7.4% | $245,400 -2% |
| 2024 | $2,569 +5.5% | $250,400 +4.3% |
| 2023 | $2,436 -3.3% | $240,000 +5.5% |
| 2022 | $2,520 +6.7% | $227,500 +11.1% |
| 2021 | $2,362 -0.5% | $204,700 +5.9% |
| 2020 | $2,373 +0.5% | $193,300 +2.9% |
| 2019 | $2,362 -0.5% | $187,800 +13.4% |
| 2018 | $2,373 +16% | $165,600 +15.5% |
| 2017 | $2,046 +24.9% | $143,400 |
| 2016 | $1,638 -0.9% | $143,400 +4% |
| 2015 | $1,653 +0.8% | $137,900 +19.1% |
| 2014 | $1,640 +9% | $115,800 -9.5% |
| 2013 | $1,505 -7.4% | $127,900 -7.7% |
| 2012 | $1,625 -4% | $138,600 -4% |
| 2011 | $1,692 -2.5% | $144,300 -8.8% |
| 2010 | $1,735 -0.8% | $158,300 -5.2% |
| 2009 | $1,749 -2.9% | $166,900 +0.3% |
| 2006 | $1,802 +7.2% | $166,400 +5.4% |
| 2005 | $1,681 +14.3% | $157,800 +12.5% |
| 2004 | $1,471 +4.9% | $140,300 +12% |
| 2002 | $1,403 -38.2% | $125,300 |
| 2001 | $2,268 | -- |
Find assessor info on the county website
Monthly payment
Est. payment
Payment breakdown
Explore the cost of this home by adjusting the details. Changes won't be saved.Climate risks
Neighborhood: 55347
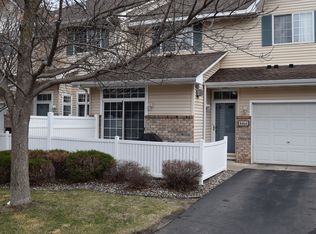
Similar homes
- $250,0002 bd2 ba1.4k sqft8367 Kimball Dr, Eden Prairie, MN 55347For Sale
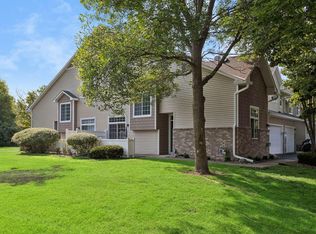
 MLS ID #7108742, Eileen Canakes, Edina Realty, Inc.. NorthstarMLS as distributed by MLS GRID
 - $275,0002 bd2 ba1.4k sqft8271 Kimball Dr, Eden Prairie, MN 55347For Sale
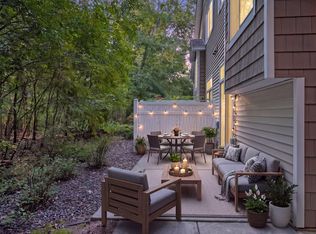 MLS ID #7120593, CJ Cashman, Edina Realty, Inc.. NorthstarMLS as distributed by MLS GRID
 - $290,0002 bd2 ba1.4k sqft8350 Kimball Dr, Eden Prairie, MN 55347For Sale
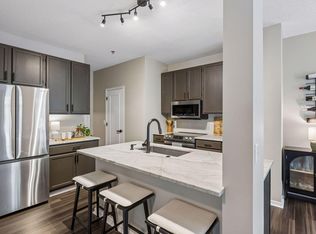 MLS ID #7134418, Jay M Staats, Edina Realty, Inc.. NorthstarMLS as distributed by MLS GRID
 - $274,9002 bd2 ba1.4k sqft17980 Cobblestone Way, Eden Prairie, MN 55347For Sale
 MLS ID #7103686, Han Le, Creative Results. NorthstarMLS as distributed by MLS GRID
 - $239,9002 bd2 ba1.2k sqft7291 Penny Hill Rd, Eden Prairie, MN 55346For SaleMLS ID #7120557, Charles Johnson, Coldwell Banker Realty - Southwest Regional. NorthstarMLS as distributed by MLS GRID
- $250,0003 bd3 ba1.4k sqft966 Princeton Ave, Shakopee, MN 55379For SaleMLS ID #7138923, Hillary J Slama, Engel & Volkers Prior Lake. NorthstarMLS as distributed by MLS GRID
- $265,0002 bd2 ba1.2k sqft13533 Carmody Dr, Eden Prairie, MN 55344For SaleMLS ID #7101938, Cole D. Nesgoda, Edina Realty, Inc.. NorthstarMLS as distributed by MLS GRID
- $258,9002 bd2 ba1.1k sqft8581 Cortland Rd, Eden Prairie, MN 55344For SaleMLS ID #7099674, Akinyi B Williams, Grace Realty Inc. NorthstarMLS as distributed by MLS GRID
- $227,5002 bd1 ba1k sqft493 Marshland Trl, Chanhassen, MN 55317For SaleMLS ID #7125515, Nicole Mueller, Keller Williams Realty Integrity Lakes. NorthstarMLS as distributed by MLS GRID
- $279,9002 bd2 ba1.4k sqft7229 Bren Ln, Eden Prairie, MN 55346For SaleMLS ID #7122090, Becky Thompson, RE/MAX Advantage Plus. NorthstarMLS as distributed by MLS GRID
- $249,9002 bd2 ba1.2k sqft8823 Basswood Rd, Eden Prairie, MN 55344For SaleMLS ID #7084047, Devin M Harrington, RE/MAX Results. NorthstarMLS as distributed by MLS GRID
- $249,9003 bd2 ba1.3k sqft12727 College View Dr #203, Eden Prairie, MN 55344For SaleMLS ID #7086408, Paul G Worner, RE/MAX Results. NorthstarMLS as distributed by MLS GRID
- $240,0002 bd2 ba1.3k sqft7232 Woodstock Curv, Bloomington, MN 55438For SaleMLS ID #7114003, Kathi Vetter, RE/MAX Results. NorthstarMLS as distributed by MLS GRID
- $235,0002 bd2 ba1.2k sqft713 Cobblestone Way, Shakopee, MN 55379For SaleMLS ID #7088059, Sarah Ruhland - The Property Geeks, Real Broker, LLC. NorthstarMLS as distributed by MLS GRID
- $276,9003 bd2 ba1.3k sqft11256 Providence Ln, Eden Prairie, MN 55344For SaleMLS ID #7075455, Jin "Dida" Hansen, Longhouse Realty. NorthstarMLS as distributed by MLS GRID
- $299,0003 bd4 ba1.6k sqft14309 Bedford Dr, Eden Prairie, MN 55346For SaleMLS ID #7113699, Elizabeth C Ulrich, Compass. NorthstarMLS as distributed by MLS GRID
- $249,0002 bd2 ba1.2k sqft2752 Autumnwood Ln, Minnetonka, MN 55305For SaleMLS ID #7093239, Naomi Thomas, Edina Realty, Inc.. NorthstarMLS as distributed by MLS GRID
- $288,5002 bd2 ba1.4k sqft8473 Cortland Rd, Eden Prairie, MN 55344For SaleMLS ID #7115229, John D Schuster, Coldwell Banker Realty - Southwest Regional. NorthstarMLS as distributed by MLS GRID
- $230,0002 bd2 ba1.2k sqft14075 Plymouth Ave #92, Burnsville, MN 55337For SaleMLS ID #7072114, Nestor Arguello, Edina Realty, Inc.. NorthstarMLS as distributed by MLS GRID
- $307,0003 bd2 ba1.8k sqft10015 Liatris Ln, Eden Prairie, MN 55347For SaleMLS ID #7119288, Darin Bjerknes - Minnesotan, Real Broker, LLC. NorthstarMLS as distributed by MLS GRID
