Skip main navigation
Sold for $260,000
  • $260,000

    8450 Kingbird LOOP #447, ESTERO, FL 33967

    2beds
    1,232sqft
    Condominium
    Built in 2006
    -- sqft lot
    $247,600 Zestimate®
    $211/sqft
    $1,718 Estimated rent

    Home value

    $247,600

    $218,000 - $280,000

    $1,718/mo

    Zestimate® history
    Loading
    Loading...

    Owner options

    List your home for rent

    $1,718/mo

    Rent Zestimate®

    Find your next renter with Zillow Rental Manager. Plus, with online applications, you can quickly screen prospective tenants – for free.

    Learn more

    $1,718/mo

    Rent Zestimate®

    Refinance and save

    $8,552/mo

    Est. payment

    Refinancing to a lower rate could help reduce your monthly payments and save thousands over the life of the loan.

    See today's rates

    $8,552/mo

    Est. payment

    Explore your selling options

    Work with a Zillow partner agent

    Leverage their expertise and Zillow's premium Showcase listings to get your home seen by more buyers.

    Get started

    List with your own agent

    Get your home in front of millions of buyers by listing it on Zillow.

    Learn how to do it

    Sell it yourself

    Take full control of how buyers see your home on Zillow by listing For Sale by Owner (FSBO).

    List your home

    What's special

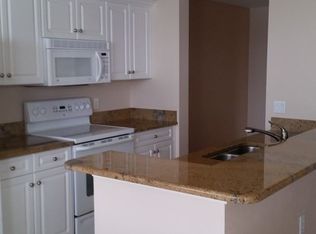
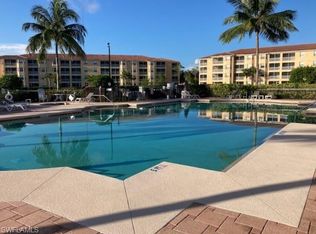
    Fully remodeled and move-in ready "Brookside" floor plan, this 4th-floor lakefront residence offers stunning long lake views overlooking the clubhouse, pool, and amenities, with convenient elevator access. Renovated in October 2024 with high-end finishes throughout, this great room floor plan is perfect for entertaining. Luxury vinyl plank flooring flows seamlessly throughout the home, accented by new oversized baseboards, dimmer switches in the kitchen and dining areas, premium ceiling fans with remotes, and new LED lighting. The beautifully updated kitchen features quartz countertops with a full quartz backsplash, stainless steel appliances, and upgraded faucets and lighting. Freshly painted walls, ceilings, and trim, along with new electrical plugs, bring a crisp, modern feel. TV wall mounts with behind-the-wall wiring are installed in both the living room and primary bedroom for a clean, streamlined look. A new washer and dryer were installed in 2024, and upgraded cordless blinds provide effortless light control. The digital keypad front entry adds both security and convenience. The primary bathroom was fully remodeled with a modified walk-in shower featuring a cut-down pony wall, full-height custom wall tile, coordinating shower floor, a thick upgraded glass insert by My Shower Door, a new vanity with quartz counter, and upgraded light fixtures, mirror, and faucet. The guest bathroom was also updated with a new vanity, quartz countertop, light fixture, mirror, and faucet, offering a cohesive design throughout. Relax and take in the serene lake views from the freshly painted lanai, complete with a new remote-controlled ceiling fan. A private storage unit is conveniently located next to the elevator. New carport is being added. Community-wide repainting of buildings, stairwells, and walkways is nearly complete, enhancing the fresh, updated feel throughout Osprey Cove. Osprey Cove amenities include a clubhouse with a fitness center and billiards room, plus a large heated community pool. Ideally located close to shopping, dining, I-75, beaches, FGCU, and RSW Airport, with Coconut Point Mall, Miromar Outlets, and Gulf Coast Town Center all within 15 minutes!

    Zillow last checked:

    Listing updated:

    Listed by:

    Jack Mancini 239-218-2685,

    Keller Williams Elite Realty

    Bought with:

    Nicky Stojanovic

    Premiere Plus Realty Company

    Source: SWFLMLS,MLS#: 225041133MLS LogoOriginating MLS: Bonita Springs

    Facts & features

    Interior

    Bedrooms & bathrooms
    • Bedrooms: 2
    • Bathrooms: 2
    • Full bathrooms: 2
    Rooms
    • Room types: Balcony, Great Room, Guest Bath, Screened Balcony, 2 Bed
    Bedroom
    • Features: Split Bedrooms
    Dining room
    • Features: Breakfast Bar, Dining - Living, Eat-in Kitchen
    Heating
    • Central
    Cooling
    • Ceiling Fan(s), Central Air
    Appliances
    • Included: Dishwasher, Disposal, Dryer, Microwave, Range, Refrigerator/Icemaker, Washer
    • Laundry: Inside
    Features
    • Fire Sprinkler, Pantry, Smoke Detectors, Walk-In Closet(s), Window Coverings, Balcony, Great Room, Guest Bath, Laundry in Residence, Screened Balcony
    • Flooring: Vinyl
    • Doors: Impact Resistant Doors
    • Windows: Window Coverings, Impact Resistant Windows
    • Has fireplace: No
    Interior area
    • Total structure area: 1,362
    • Total interior livable area: 1,232 sqft

    Property

    Parking
    • Total spaces: 1
    • Parking features: Assigned, Covered, Detached Carport
    • Carport spaces: 1
    Features
    • Stories: 4
    • Exterior features: Balcony
    • Pool features: Community
    • Has view: Yes
    • View description: Pool/Club, Water, Water Feature
    • Has water view: Yes
    • Water view: Water,Water Feature
    • Waterfront features: Lake
    • Frontage type: Lakefront
    Lot
    • Size: 0.3 Acres
    • Features: Regular
    Details
    • Parcel number: 214625E410004.0447

    Construction

    Type & style
    • Home type: Condo
    • Property subtype: Condominium
    Materials
    • Block, Metal Frame, Frame, Stucco
    • Foundation: Concrete Block
    • Roof: Tile
    Condition
    • New construction: No
    • Year built: 2006

    Utilities & green energy

    • Water: Central

    Community & HOA

    Community
    • Features: Clubhouse, Pool, Gated
    • Security: Smoke Detector(s), Gated Community, Fire Sprinkler System
    • Subdivision: OSPREY COVE
    HOA
    • Has HOA: Yes
    • Amenities included: Clubhouse, Pool, Community Room
    • HOA fee: $6,852 annually
    Location
    • Region: Estero

    Financial & listing details

    • Price per square foot: $211/sqft
    • Tax assessed value: $211,969
    • Annual tax amount: $936
    • Date on market: 4/27/2025
    • Lease term: Buyer Finance/Cash
    • Contingency: Financing
    • Road surface type: Paved

    Price history

    DateEventPrice
    7/2/2025Sold$260,000-3.7%$211/sqft
    Source: SWFLMLS #225041133 Report a problem
    5/16/2025Pending sale$269,900$219/sqft
    Source: SWFLMLS #225041133 Report a problem
    4/28/2025Listed for sale$269,900$219/sqft
    Source: SWFLMLS #225041133 Report a problem

    Public tax history

    YearProperty taxesTax assessment
    2025$2,793 +198.3%$211,969 +85%
    2024$937 +2.1%$114,581 +3%
    2023$917 -16.6%$111,244 +3%
    2022$1,100 +0.8%$108,004 +3%
    2021$1,092 -0.8%$104,858 +1.4%
    2020$1,101 +2.4%$103,410 -18.9%
    2019$1,075 $127,585 +28.6%
    2018$1,075 -0.2%$99,200 +2.1%
    2017$1,078 -0.4%$97,160 -24.8%
    2016$1,082 +0.7%$129,190 +36.7%
    2015$1,074 $94,500
    Find assessor info on the county website

    Neighborhood: 33928

    Nearby schools

    GreatSchools rating
    Get pre-qualified for a loan
    At Zillow Home Loans, we can pre-qualify you in as little as 5 minutes with no impact to your credit score.

    An equal housing lender. NMLS #10287.

    Sell for more on Zillow
    Get a Zillow Showcase℠ listing at no additional cost and you could sell for .
    $247,600
    2% more
    +$4,952
    With Zillow Showcase(estimated)
    $252,552