Welcome to the highly sought-after neighborhood of Crosspointe, where you'll find this lovely Chapel Hill model nestled in a quiet setting and bursting with thoughtful updates! As you step inside, you'll be greeted by a large living room that sets the stage for comfortable gatherings. The adjacent dining room features a bay window, allowing natural light to fill the space. The new flooring throughout the main level gives an updated and fresh feel but the kitchen is the star of the show! The light, bright (and plentiful!) cabinetry and countertops are anchored by a stunning custom island. If the ultra-organized pantry and spacious laundry room off the kitchen don’t impress you, the view from the table space bay window will! The family room is also a standout feature of this home, with its floor-to-ceiling brick fireplace, vaulted ceiling, skylights and double french doors that lead out to a large deck, slate patio and picture perfect, fully fenced back yard. The professional landscaping adds beauty and enhances the overall appeal of the property; it’s the ideal place to relax and unwind! With four bedrooms and two full baths upstairs, this home has plenty of space for a growing family or guests. Both recent bathroom remodels were completed with style and function in mind and you might find yourself soaking all of your cares away in the primary bathroom retreat with heated floors. Generous bedroom sizes and custom closets complete this level. Downstairs, the finished walk-up basement adds valuable living space, featuring a rec room and a convenient wet bar, plus another giant pantry, den, full bathroom and more storage that you can imagine! This level is ideal for hosting game nights or movie marathons and the den can be used for exercise, office or hobby space. Living in Crosspointe offers a variety of amenities and a sense of community, making it an idyllic place to call home. Residents have access to a range of amenities, including two outdoor pools, two ponds, tennis and basketball courts, tot lots and an extensive network of nature/jogging/biking trails. Nature enthusiasts will appreciate the proximity to Lake Mercer, Fountainhead Regional Park, Burke Lake and Occoquan Regional Park, providing even more opportunities to explore the outdoors and enjoy recreational activities. Commuters will find this location highly convenient, as it offers easy access to Route 123, the Fairfax County Parkway, I-95, the VRE (Virginia Railway Express), Franconia-Springfield Metro and commuter lots. This home truly offers the best of both worlds - a serene retreat within a vibrant community, while still being conveniently located near major transportation routes and amenities. Schedule a showing today and envision yourself enjoying all that this community and the surrounding area have to offer... and the possibility of assuming the existing VA loan provides an attractive financial benefit too!
Sold for $999,999
$999,999
8450 Lake Mist Way, Fairfax Station, VA 22039
4beds
3,800sqft
Single Family Residence
Built in 1988
0.28 Acres Lot
$1,106,500 Zestimate®
$263/sqft
$5,410 Estimated rent
Home value
$1,106,500
$1.05M - $1.16M
$5,410/mo
Zestimate® history
Owner options
List your home for rent
$5,410/mo
Rent Zestimate®
Find your next renter with Zillow Rental Manager. Plus, with online applications, you can quickly screen prospective tenants – for free.
$5,410/mo
Rent Zestimate®
Refinance and save
$6,651/mo
Est. payment
Refinancing to a lower rate could help reduce your monthly payments and save thousands over the life of the loan.
$6,651/mo
Est. payment
Explore your selling options
Work with a Zillow partner agent
Leverage their expertise and Zillow's premium Showcase listings to get your home seen by more buyers.
Get startedList with your own agent
Get your home in front of millions of buyers by listing it on Zillow.
Learn how to do itSell it yourself
Take full control of how buyers see your home on Zillow by listing For Sale by Owner (FSBO).
List your homeWhat's special
Lovely chapel hill modelRec roomSlate patioCommuter lotsExtensive network of natureFairfax county parkwayVirginia railway express
Zillow last checked:
Listing updated:
Listed by:
Colleen M Pavlick 571-232-2422,
Compass,
Co-Listing Agent: Andrea Lee Prosek 703-489-1442,
Compass
Bought with:
Tress Billy, 0225088847
Century 21 Redwood Realty
Source: Bright MLS,MLS#: VAFX2139756
Facts & features
Interior
Bedrooms & bathrooms
- Bedrooms: 4
- Bathrooms: 4
- Full bathrooms: 3
- 1/2 bathrooms: 1
- Main level bathrooms: 1
Rooms
- Room types: Living Room, Dining Room, Primary Bedroom, Bedroom 2, Bedroom 3, Bedroom 4, Kitchen, Family Room, Foyer, Breakfast Room, Storage Room, Workshop
Basement
- Area: 1320
Heating
- Forced Air, Natural Gas
Cooling
- Central Air, Electric
Appliances
- Included: Microwave, Dishwasher, Disposal, Dryer, Ice Maker, Refrigerator, Stainless Steel Appliance(s), Oven/Range - Gas, Washer, Water Heater, Gas Water Heater
Features
- Breakfast Area, Ceiling Fan(s), Dining Area, Family Room Off Kitchen, Floor Plan - Traditional, Formal/Separate Dining Room, Kitchen - Gourmet, Kitchen Island, Eat-in Kitchen, Primary Bath(s), Soaking Tub, Upgraded Countertops, Walk-In Closet(s)
- Flooring: Carpet
- Windows: Window Treatments
- Basement: Full,Heated,Interior Entry,Sump Pump,Windows,Partially Finished,Walk-Out Access,Rear Entrance
- Number of fireplaces: 1
- Fireplace features: Wood Burning
Interior area
- Total structure area: 3,800
- Total interior livable area: 3,800 sqft
- Finished area above ground: 2,480
- Finished area below ground: 1,320
Property
Parking
- Total spaces: 2
- Parking features: Garage Faces Front, Garage Door Opener, Inside Entrance, Asphalt, Attached
- Attached garage spaces: 2
- Has uncovered spaces: Yes
Accessibility
- Accessibility features: None
Features
- Levels: Three
- Stories: 3
- Patio & porch: Deck
- Pool features: None
- Fencing: Full
Lot
- Size: 0.28 Acres
- Features: Front Yard, Landscaped, Rear Yard
Details
- Additional structures: Above Grade, Below Grade
- Parcel number: 0973 04 0042
- Zoning: 301
- Special conditions: Standard
Construction
Type & style
- Home type: SingleFamily
- Architectural style: Colonial
- Property subtype: Single Family Residence
Materials
- Vinyl Siding
- Foundation: Concrete Perimeter
Condition
- New construction: No
- Year built: 1988
Utilities & green energy
- Sewer: Public Sewer
- Water: Public
Community & HOA
Community
- Subdivision: Crosspointe
HOA
- Has HOA: Yes
- HOA fee: $300 quarterly
Location
- Region: Fairfax Station
Financial & listing details
- Price per square foot: $263/sqft
- Tax assessed value: $871,750
- Annual tax amount: $9,968
- Date on market: 8/3/2023
- Listing agreement: Exclusive Right To Sell
- Ownership: Fee Simple
Price history
| Date | Event | Price |
|---|---|---|
| 10/17/2023 | Sold | $999,999+0.1%$263/sqft |
Source:  Bright MLS #VAFX2139756 Report a problem Bright MLS #VAFX2139756 Report a problem | ||
| 8/10/2023 | Contingent | $999,000$263/sqft |
Source: Bright MLS #VAFX2139756 Report a problem | ||
| 8/3/2023 | Listed for sale | $999,000+42.6%$263/sqft |
Source: Bright MLS #VAFX2139756 Report a problem | ||
| 5/17/2018 | Sold | $700,500-2.7%$184/sqft |
Source: Public Record Report a problem | ||
| 3/15/2018 | Listed for sale | $720,000+166.8%$189/sqft |
Source: Samson Properties #1000207920 Report a problem | ||
| 12/18/1995 | Sold | $269,900$71/sqft |
Source: Public Record Report a problem | ||
Public tax history
| Year | Property taxes | Tax assessment |
|---|---|---|
| 2025 | $12,145 +15.4% | $1,050,640 +15.6% |
| 2024 | $10,525 +7% | $908,500 +4.2% |
| 2023 | $9,838 +15.6% | $871,750 +17.2% |
| 2022 | $8,509 | $744,120 +9.4% |
| 2021 | -- | $680,280 +3.5% |
| 2020 | $7,777 +1.6% | $657,090 +1.6% |
| 2019 | $7,655 +0.4% | $646,770 +0.4% |
| 2018 | $7,627 +4.4% | $644,470 +2.4% |
| 2017 | $7,308 -1.6% | $629,470 -1.8% |
| 2016 | $7,429 +3.8% | $641,250 |
| 2015 | $7,156 +2.6% | $641,250 +2.4% |
| 2014 | $6,973 | $626,250 +4.3% |
| 2013 | -- | $600,620 +7.9% |
| 2012 | -- | $556,750 |
| 2011 | -- | $556,750 -3.2% |
| 2010 | -- | $574,970 -6.6% |
| 2009 | -- | $615,570 -6.8% |
| 2008 | -- | $660,340 |
| 2007 | -- | $660,340 +56.3% |
| 2003 | -- | $422,450 +10% |
| 2002 | -- | $384,045 +18% |
| 2001 | -- | $325,460 |
Find assessor info on the county website
Neighborhood: 22039
Nearby homes
- $1,201,0004 bd5 ba3.3k sqft8448 Lake Mist Way, Fairfax Station, VA 22039Off Market
- $1,101,8004 bd4 ba2.9k sqft8452 Lake Mist Way, Fairfax Station, VA 22039Off Market
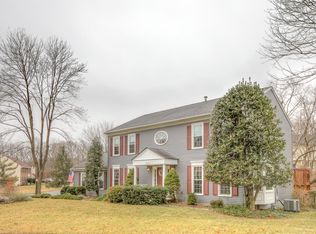
- $1,059,4004 bd3 ba2.7k sqft8444 Lake Mist Way, Fairfax Station, VA 22039Off Market
- $1,094,1004 bd4 ba3.3k sqft9602 Lake Mist Ct, Fairfax Station, VA 22039Off Market
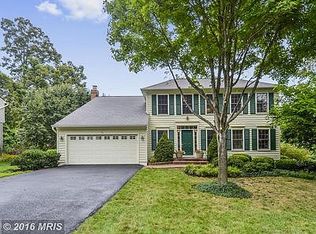
- $1,158,2004 bd5 ba3.9k sqft9604 Lake Mist Ct, Fairfax Station, VA 22039Off Market
- $986,6004 bd2 ba2.4k sqft9600 Lake Mist Ct, Fairfax Station, VA 22039Off Market
- $1,160,6004 bd4 ba3.3k sqft8442 Lake Mist Way, Fairfax Station, VA 22039Off Market
- $1,085,5005 bd4 ba3.6k sqft8446 Lake Mist Way, Fairfax Station, VA 22039Off Market
Nearby schools
GreatSchools rating
- 10/10Silverbrook Elementary SchoolGrades: PK-6Distance: 0.4 mi
- 9/10South County Middle SchoolGrades: 7-8Distance: 2.1 mi
- 8/10South County High SchoolGrades: 9-12Distance: 2.2 mi
Schools provided by the listing agent
- District: Fairfax County Public Schools
Source: Bright MLS. This data may not be complete. We recommend contacting the local school district to confirm school assignments for this home.
Get a cash offer in 3 minutes
Find out how much your home could sell for in as little as 3 minutes with a no-obligation cash offer.
Estimated market value
$1,106,500
Get a cash offer in 3 minutes
Find out how much your home could sell for in as little as 3 minutes with a no-obligation cash offer.
Estimated market value
$1,106,500
- Virginia
- Fairfax County
- Fairfax Station
- 22039
- 8450 Lake Mist Way
Nearby cities
Nearby zip codes
Other Fairfax Station Topics
