Skip main navigation
Sold for $360,000
  • $360,000

    8450 Little Rock Way #203, Highlands Ranch, CO 80126

    2beds
    1,031sqft
    Condominium
    Built in 1996
    -- sqft lot
    $339,800 Zestimate®
    $349/sqft
    $1,928 Estimated rent

    Home value

    $339,800

    $323,000 - $357,000

    $1,928/mo

    Zestimate® history
    Loading
    Loading...

    Owner options

    List your home for rent

    $1,928/mo

    Rent Zestimate®

    Find your next renter with Zillow Rental Manager. Plus, with online applications, you can quickly screen prospective tenants – for free.

    Learn more

    $1,928/mo

    Rent Zestimate®

    Refinance and save

    $2,460/mo

    Est. payment

    Refinancing to a lower rate could help reduce your monthly payments and save thousands over the life of the loan.

    See today's rates

    $2,460/mo

    Est. payment

    Explore your selling options

    Work with a Zillow partner agent

    Leverage their expertise and Zillow's premium Showcase listings to get your home seen by more buyers.

    Get started

    List with your own agent

    Get your home in front of millions of buyers by listing it on Zillow.

    Learn how to do it

    Sell it yourself

    Take full control of how buyers see your home on Zillow by listing For Sale by Owner (FSBO).

    List your home

    What's special

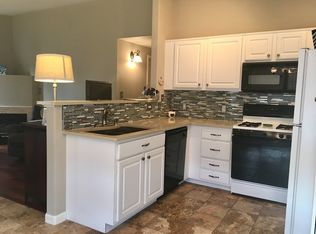
    Amazing condo in a great community in an ideal location! Spacious condo with vaulted living room open to kitchen and eating area. Gas fireplace in living room. Balcony off the living room with gas grill included. Kitchen has bountiful storage, updated granite counters, and newer stainless steel appliances including gas cooktop/over. Primary suite has vaulted ceilings, new carpet, linen closet and large walk in closet. Recently updated primary bathroom includes walk in shower with custom tile surround, new vanity, fixtures, and lighting. Generous sized 2nd bedroom with large closet. Laundry closet with full sized washer and dryer. There is plenty of storage throughout the unit. New hot water heater. Detached carport accompanies the unit. Main HOA covers water/sewer, exterior maintenance, clubhouse/fitness center, and outdoor pool. Also, as community is located in Highlands Ranch, residents have access to the 4 HRCA recreation centers and other amenities. Close to shopping, groceries, restaurants, and more. Don't miss this one!

    Zillow last checked:

    Listing updated:

    Listed by:

    Dana Garrett 720-427-0707 danamgarrett4@gmail.com,

    Front Range Real Estate Professionals LLC

    Bought with:

    Kaitlin Kinney, 100089232

    Compass - Denver

    Source: REcolorado as distributed by MLS GRID,MLS#: 9932608MLS Logo

    Facts & features

    Interior

    Bedrooms & bathrooms
    • Bedrooms: 2
    • Bathrooms: 2
    • Full bathrooms: 1
    • 3/4 bathrooms: 1
    • Main level bathrooms: 2
    • Main level bedrooms: 2
    Primary bedroom
    • Description: Large Primary Suite With Vaulted Ceilings, Large Walk In Closet, Linen Closet, Brand New Carpet
    • Level: Main
    Bedroom
    • Description: Large Secondary Bedroom With Huge Closet
    • Level: Main
    Primary bathroom
    • Description: Recently Updated With Walk-In Shower, New Tile Surround, Vanity, Lighting, Fixtures, And Lvp Flooring
    • Level: Main
    Bathroom
    • Level: Main
    Dining room
    • Description: Breakfast Nook Off Kitchen With Large Windows
    • Level: Main
    Kitchen
    • Description: Updated With Granite Counters And Newer Stainless
    • Level: Main
    Laundry
    • Description: In Unit Laundry
    • Level: Main
    Living room
    • Description: Gas Fireplace And Access To Balcony
    • Level: Main
    Heating
    • Hot Water
    Cooling
    • Central Air
    Appliances
    • Included: Convection Oven, Cooktop, Dishwasher, Disposal, Dryer, Microwave, Refrigerator, Self Cleaning Oven, Washer
    Features
    • Ceiling Fan(s), Eat-in Kitchen, Granite Counters, High Ceilings, Open Floorplan, Primary Suite, Smoke Free, Vaulted Ceiling(s), Walk-In Closet(s)
    • Flooring: Carpet, Laminate, Tile
    • Has basement: No
    • Number of fireplaces: 1
    • Fireplace features: Gas, Living Room
    • Common walls with other units/homes: End Unit,No One Above,1 Common Wall
    Interior area
    • Total structure area: 1,031
    • Total interior livable area: 1,031 sqft
    • Finished area above ground: 1,031

    Property

    Parking
    • Total spaces: 1
    • Parking features: Carport
    • Carport spaces: 1
    Features
    • Levels: One
    • Stories: 1
    • Entry location: Exterior Access
    • Exterior features: Balcony
    • Pool features: Outdoor Pool
    Details
    • Parcel number: R0394540
    • Zoning: PDU
    • Special conditions: Standard

    Construction

    Type & style
    • Home type: Condo
    • Architectural style: Contemporary
    • Property subtype: Condominium
    • Attached to another structure: Yes
    Materials
    • Wood Siding
    • Roof: Composition
    Condition
    • Updated/Remodeled
    • Year built: 1996

    Utilities & green energy

    • Sewer: Public Sewer

    Community & neighborhood

    Location
    • Region: Highlands Ranch
    • Subdivision: Canyon Ranch

    HOA & financial

    HOA
    • Has HOA: Yes
    • HOA fee: $340 monthly
    • Amenities included: Clubhouse, Gated, Park, Parking, Pool
    • Services included: Reserve Fund, Insurance, Maintenance Grounds, Maintenance Structure, Sewer, Snow Removal, Trash, Water
    • Association name: Canyon Ranch
    • Association phone: 303-758-4355
    • Second HOA fee: $168 quarterly
    • Second association name: Highlands Ranch Community Organization
    • Second association phone: 303-791-2500

    Other

    Other facts
    • Listing terms: 1031 Exchange,Cash,Conventional
    • Ownership: Individual

    Price history

    DateEventPrice
    8/30/2024Sold$360,000+2.9%$349/sqft
    Source: REcolorado as distributed by MLS GRID #9932608 Report a problem
    8/11/2024Pending sale$350,000$339/sqft
    Source: REcolorado as distributed by MLS GRID #9932608 Report a problem
    8/7/2024Price change$350,000-2.8%$339/sqft
    Source: REcolorado as distributed by MLS GRID #9932608 Report a problem
    7/29/2024Price change$359,900-2.7%$349/sqft
    Source: REcolorado as distributed by MLS GRID #9932608 Report a problem
    7/18/2024Listed for sale$369,900+43.4%$359/sqft
    Source: REcolorado as distributed by MLS GRID #9932608 Report a problem
    3/4/2019Sold$258,000-1.5%$250/sqft
    Source: Public Record Report a problem
    1/27/2019Pending sale$262,000$254/sqft
    Source: RE/MAX PROFESSIONALS #2282521 Report a problem
    1/11/2019Listed for sale$262,000$254/sqft
    Source: RE/MAX PROFESSIONALS #2282521 Report a problem
    12/8/2018Pending sale$262,000$254/sqft
    Source: RE/MAX PROFESSIONALS #2282521 Report a problem
    10/15/2018Price change$262,000-2.6%$254/sqft
    Source: RE/MAX PROFESSIONALS #2282521 Report a problem
    10/1/2018Listed for sale$269,000+88.1%$261/sqft
    Source: RE/MAX PROFESSIONALS #2282521 Report a problem
    11/24/2004Sold$143,000$139/sqft
    Source: Public Record Report a problem

    Public tax history

    YearProperty taxesTax assessment
    2025$1,976 +0.2%$22,200 -10%
    2024$1,973 +20.6%$24,660 -1%
    2023$1,635 -3.8%$24,900 +39.1%
    2022$1,700 $17,900 -2.8%
    2021-- $18,410 +4.3%
    2020$1,637 +20%$17,650
    2019$1,365 $17,650 +22.2%
    2018$1,365 +9.8%$14,440
    2017$1,243 +16.6%$14,440 +18.8%
    2016$1,065 -2.1%$12,150
    2015$1,088 +19.5%$12,150 +29.4%
    2014$911 $9,390
    2013-- $9,390 -10.9%
    2012-- $10,540
    2011-- $10,540 +0.6%
    2010-- $10,480 -8.2%
    2009$547 $11,420
    2008-- $11,420 +1.8%
    2007-- $11,220
    2006$1,083 -1.2%$11,220 -2.1%
    2004$1,096 -33.2%$11,460 -2.9%
    2003$1,642 $11,800
    2002-- $11,800 +24.9%
    2001$935 -2.4%$9,450 -0.1%
    2000$958 $9,458

    Find assessor info on the county website

    Neighborhood: 80126

    Nearby schools

    GreatSchools rating
    Schools provided by the listing agent
    • Elementary: Cougar Run
    • Middle: Cresthill
    • High: Highlands Ranch
    • District: Douglas RE-1

    Source: REcolorado as distributed by MLS GRID. This data may not be complete. We recommend contacting the local school district to confirm school assignments for this home.

    Get a cash offer in 3 minutes
    Find out how much your home could sell for in as little as 3 minutes with a no-obligation cash offer.
    Estimated market value
    $339,800
    Get a cash offer in 3 minutes
    Find out how much your home could sell for in as little as 3 minutes with a no-obligation cash offer.
    Estimated market value
    $339,800