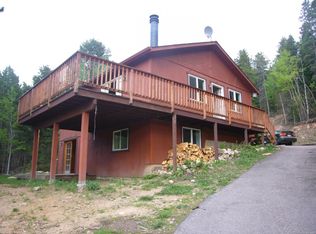
Welcome to your private Rocky Mountain Retreat with beautiful rolling mountain views offering peace and contentment! Comfortable separate office/studio outbuilding, newly updated, which is perfect for work from home versatility! Enter main level of home from attractive covered stairway. Step into the entry foyer and Living area with vaulted ceilings and a wall of windows to take in the amazing views! Efficient woodburning stove to warm you quickly on those chilly winter days! Or access large front deck from living area for fun summertime entertaining! Brand new updated kitchen with new cabinets, quartz countertops, tiled backsplash, all new appliances! Access back patio from the kitchen to enjoy some quiet seclusion while enjoying the wildlife viewings! Step up to the updated separate office/studio from the patio. Office/studio is a sanctuary in itself with large windows for bringing in the mountainside! Main level guest bedroom with a full bath only steps away. Main level spacious laundry closet with new stackable washer/dryer for easy use. Relax and wind down in the evenings in the upper-level primary suite and half bath with its own private deck for your quiet enjoyment! Lots of convenient wall closet storage areas here. Office/studio access from upper deck stairs also! Extra-large Storage room just above garage, access from stairway. 2 car tuck under garage and lots of off-street parking areas to include driveway pull outs and large turn around area. Driveway has been graded and re-surfaced with road base. Worry free living with new furnace and hot water heater!! New exterior paint too! Property has been completely fire mitigated! Walk to Maxwell Falls hiking trails! 30 minutes to C-470, 10 minutes to Conifer conveniences!
Polaris Side by side ATV with plow & wagon included with full price offer!
Sold for $570,000
Zillow last checked:
Listing updated:
Bought with:
Csilla Florida, 100086286
Keller Williams Foothills Realty
Source: REcolorado as distributed by MLS GRID,MLS#: 4687447
Price history
| Date | Event | Price |
|---|---|---|
| 9/17/2026 | Sold | $570,000-4.8%$444/sqft |
Source:  REcolorado as distributed by MLS GRID #4687447 Report a problem REcolorado as distributed by MLS GRID #4687447 Report a problem | ||
| 7/31/2026 | Pending sale | $599,000$467/sqft |
Source: REcolorado as distributed by MLS GRID #4687447 Report a problem | ||
| 6/25/2026 | Price change | $599,000-7.8%$467/sqft |
Source: REcolorado as distributed by MLS GRID #4687447 Report a problem | ||
| 6/4/2026 | Listed for sale | $650,000+97%$506/sqft |
Source: REcolorado as distributed by MLS GRID #4687447 Report a problem | ||
| 8/24/2018 | Sold | $330,000+10%$257/sqft |
Source: Public Record Report a problem | ||
| 7/23/2018 | Pending sale | $300,000$234/sqft |
Source: Coldwell Banker Residential Brokerage - Conifer #1545167 Report a problem | ||
| 7/17/2018 | Listed for sale | $300,000+154.2%$234/sqft |
Source: COLDWELL BANKER RESIDENTIAL 66 #1545167 Report a problem | ||
| 7/5/2011 | Sold | $118,000-9.2%$92/sqft |
Source: Public Record Report a problem | ||
| 4/16/2011 | Price change | $129,900+0.8%$101/sqft |
Source: foreclosure.com Report a problem | ||
| 4/9/2011 | Listed for sale | -- |
Source: foreclosure.com Report a problem | ||
| 11/24/2010 | Listing removed | -- |
Source: foreclosure.com Report a problem | ||
| 11/2/2010 | Listed for sale | -- |
Source: foreclosure.com Report a problem | ||
| 12/17/1996 | Sold | $128,900$100/sqft |
Source: Public Record Report a problem | ||
Get a cash offer in 3 minutes
Find out how much your home could sell for in as little as 3 minutes with a no-obligation cash offer.
Estimated market value
$586,800
