Skip main navigation
Sold for $360,000
  • $360,000

    8450 Madison Way, Denver, CO 80229

    3beds
    1,088sqft
    Manufactured Home
    Built in 1997
    4,032 Square Feet Lot
    $359,400 Zestimate®
    $331/sqft
    $2,363 Estimated rent

    Home value

    $359,400

    $341,000 - $377,000

    $2,363/mo

    Zestimate® history
    Loading
    Loading...

    Owner options

    List your home for rent

    $2,363/mo

    Rent Zestimate®

    Find your next renter with Zillow Rental Manager. Plus, with online applications, you can quickly screen prospective tenants – for free.

    Learn more

    $2,363/mo

    Rent Zestimate®

    Refinance and save

    $2,183/mo

    Est. payment

    Refinancing to a lower rate could help reduce your monthly payments and save thousands over the life of the loan.

    See today's rates

    $2,183/mo

    Est. payment

    Explore your selling options

    Work with a Zillow partner agent

    Leverage their expertise and Zillow's premium Showcase listings to get your home seen by more buyers.

    Get started

    List with your own agent

    Get your home in front of millions of buyers by listing it on Zillow.

    Learn how to do it

    Sell it yourself

    Take full control of how buyers see your home on Zillow by listing For Sale by Owner (FSBO).

    List your home

    What's special

    Public transportationPrimary suiteExpansive lotAmple spacePristine white cabinetsExtended driveway
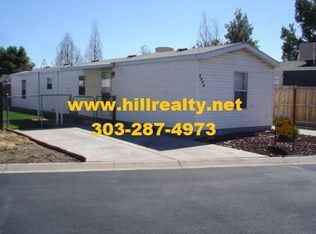
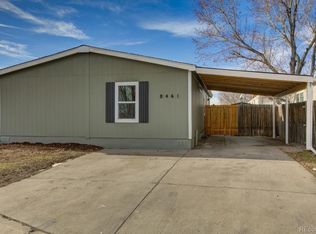
    Step into the welcoming ambiance of this charming Riverdale Farm ranch-style home. As you enter, revel in the seamless open-concept design that effortlessly connects the inviting living room to the stylish kitchen. The kitchen itself is a highlight, featuring pristine white cabinets, quartz countertops, a tasteful tile backsplash, and the complimenting stainless steel appliances. Proceed down the hall to discover the generously sized primary bedroom, complete with its own ensuite primary bath for a touch of luxury. Enjoy the tranquility of the primary suite, cleverly situated on one side of the house, while the other two bedrooms and the updated full bath occupy the opposite wing. Outside, the expansive lot provides ample space, enhanced by an extended driveway capable of accommodating two stacked cars for convenient off-street parking. A thoughtfully coordinated storage shed, painted to match the house, adds both functionality and aesthetic appeal to the property. Conveniently located just minutes away from shopping centers, public transportation, schools, and parks, this residence at 8450 Madison Way offers not just a home but a lifestyle. Embrace the opportunity to make this your new home sweet home!

    Zillow last checked:

    Listing updated:

    Listed by:

    Gunnar Simon 720-333-2093 gunnar.simon@compass.com,

    Compass - Denver,

    Lindsey Simon 720-939-9966,

    Compass - Denver

    Bought with:

    Mimi Martin, 100067140

    iHomes Colorado

    Source: REcolorado as distributed by MLS GRID,MLS#: 5664994MLS Logo

    Facts & features

    Interior

    Bedrooms & bathrooms
    • Bedrooms: 3
    • Bathrooms: 2
    • Full bathrooms: 1
    • 3/4 bathrooms: 1
    • Main level bathrooms: 2
    • Main level bedrooms: 3
    Primary bedroom
    • Level: Main
    Bedroom
    • Level: Main
    Bedroom
    • Level: Main
    Primary bathroom
    • Level: Main
    Bathroom
    • Level: Main
    Kitchen
    • Level: Main
    Laundry
    • Level: Main
    Living room
    • Level: Main
    Heating
    • Forced Air
    Cooling
    • Central Air
    Appliances
    • Included: Dishwasher, Dryer, Microwave, Oven, Refrigerator, Washer
    Features
    • Flooring: Carpet, Laminate, Tile
    • Has basement: No
    Interior area
    • Total structure area: 1,088
    • Total interior livable area: 1,088 sqft
    • Finished area above ground: 1,088

    Property

    Parking
    • Total spaces: 2
    • Parking features: Concrete
    • Details: Off Street Spaces: 2
    Features
    • Levels: One
    • Stories: 1
    • Fencing: Partial
    Lot
    • Size: 4,032 sqft
    Details
    • Parcel number: R0054940
    • Zoning: P-U-D
    • Special conditions: Standard

    Construction

    Type & style
    • Home type: MobileManufactured
    • Property subtype: Manufactured Home
    Materials
    • Frame, Wood Siding
    • Roof: Composition
    Condition
    • Year built: 1997

    Utilities & green energy

    • Sewer: Public Sewer
    • Water: Public

    Community & neighborhood

    Location
    • Region: Thornton
    • Subdivision: Riverdale Farm

    HOA & financial

    HOA
    • Has HOA: Yes
    • HOA fee: $60 monthly
    • Association name: Riverdale Farm HOA
    • Association phone: 303-221-1117

    Other

    Other facts
    • Body type: Single Wide
    • Listing terms: Cash,Conventional,FHA
    • Ownership: Individual
    • Road surface type: Paved

    Price history

    DateEventPrice
    3/29/2024Sold$360,000$331/sqft
    Source: REcolorado as distributed by MLS GRID #5664994 Report a problem
    2/29/2024Pending sale$360,000$331/sqft
    Source: REcolorado as distributed by MLS GRID #5664994 Report a problem
    2/22/2024Listed for sale$360,000$331/sqft
    Source: REcolorado as distributed by MLS GRID #5664994 Report a problem
    2/19/2024Pending sale$360,000$331/sqft
    Source: REcolorado as distributed by MLS GRID #5664994 Report a problem
    2/2/2024Listed for sale$360,000+60%$331/sqft
    Source: REcolorado as distributed by MLS GRID #5664994 Report a problem
    1/18/2019Sold$225,000+2.7%$207/sqft
    Source: Public Record Report a problem
    11/16/2018Pending sale$219,000$201/sqft
    Source: Luxe Realty, Inc. #7401232 Report a problem
    11/10/2018Listed for sale$219,000$201/sqft
    Source: Luxe Realty, Inc. #7401232 Report a problem
    11/6/2018Pending sale$219,000$201/sqft
    Source: Luxe Realty, Inc. #7401232 Report a problem
    11/1/2018Listed for sale$219,000+65.9%$201/sqft
    Source: Luxe Realty, Inc. #7401232 Report a problem
    10/1/2018Sold$132,000-12%$121/sqft
    Source: Public Record Report a problem
    9/13/2018Pending sale$150,000$138/sqft
    Source: MB ADVANTAGE REALTY TEAM #9233886 Report a problem
    9/5/2018Listed for sale$150,000$138/sqft
    Source: MB ADVANTAGE REALTY TEAM #9233886 Report a problem
    8/30/2018Pending sale$150,000$138/sqft
    Source: MB ADVANTAGE REALTY TEAM #9233886 Report a problem
    8/22/2018Listed for sale$150,000$138/sqft
    Source: MB ADVANTAGE REALTY TEAM #9233886 Report a problem
    8/17/2018Pending sale$150,000$138/sqft
    Source: MB ADVANTAGE REALTY TEAM #9233886 Report a problem
    8/14/2018Price change$150,000-6.2%$138/sqft
    Source: MB ADVANTAGE REALTY TEAM #9233886 Report a problem
    7/28/2018Listed for sale$159,900$147/sqft
    Source: MB ADVANTAGE REALTY TEAM #9233886 Report a problem
    7/25/2018Pending sale$159,900$147/sqft
    Source: MB ADVANTAGE REALTY TEAM #9233886 Report a problem
    7/24/2018Listed for sale$159,900+354.3%$147/sqft
    Source: MB ADVANTAGE REALTY TEAM #9233886 Report a problem
    8/28/2009Sold$35,200-12%$32/sqft
    Source: Public Record Report a problem
    7/4/2009Listed for sale$40,000-42.8%$37/sqft
    Source: Exit One Realty #786049 Report a problem
    5/2/1997Sold$69,900$64/sqft
    Source: Public Record Report a problem

    Public tax history

    YearProperty taxesTax assessment
    2025$1,683 +0.6%$18,310 -10.1%
    2024$1,672 -11.5%$20,360
    2023$1,889 +6.3%$20,360 +15.4%
    2022$1,778 $17,650 -2.8%
    2021-- $18,160 +23.2%
    2020$1,464 $14,740 -0.1%
    2019$1,464 +36.3%$14,750 +45.3%
    2018$1,074 $10,150
    2017$1,074 $10,150 +51.7%
    2016-- $6,690
    2015$710 $6,690 -12.2%
    2014-- $7,620
    2013-- $7,620 +0.8%
    2012-- $7,560
    2011-- $7,560
    2010-- $7,560
    2009-- $7,560 -5%
    2008-- $7,960
    2007-- $7,960 -2.9%
    2006-- $8,200
    2005-- $8,200 -17.3%
    2004-- $9,910
    2003$832 +4.7%$9,910 +0.3%
    2002$795 +9.9%$9,880 +18.3%
    2001$724 $8,350

    Find assessor info on the county website

    Neighborhood: 80229

    Nearby schools

    GreatSchools rating
    Schools provided by the listing agent
    • Elementary: Meadow K-8
    • Middle: Meadow K-8
    • High: Mapleton Expedition
    • District: Mapleton R-1

    Source: REcolorado as distributed by MLS GRID. This data may not be complete. We recommend contacting the local school district to confirm school assignments for this home.

    Get a cash offer in 3 minutes
    Find out how much your home could sell for in as little as 3 minutes with a no-obligation cash offer.
    Estimated market value
    $359,400
    Get a cash offer in 3 minutes
    Find out how much your home could sell for in as little as 3 minutes with a no-obligation cash offer.
    Estimated market value
    $359,400