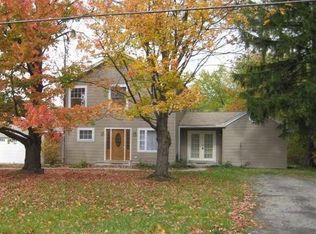
One Owner, 3/4 BR, 4 Level Split, 2,756 SF, on 2.04 Treed Acres, Pond, and a 40x30' Outbuilding Built in 1984, Looking for a New Owner to Freshen Up and Make it Their Own! Covered Front Porch, Foyer Entrance to Vaulted/Beamed Living Room Open to the Dine-In Vaulted/Beamed Kitchen Boasting Newer Shaker Cabinetry, Corian Counters, Center Isle, Two Pantries, and Sliding Doors to 25x21' Deck! The Kitchen Overlooks the Lower Level Family Room Featuring a Raised Hearth Wood Burning Fireplace, Wet Bar and Sliders to a 24x16' Walk Out Concrete Patio. Adjacent to the FR is a Bonus Room Used as a 4th Bedroom with Large Closet that is Open to the Family Room Sharing a Wet Bar; Full Bathroom with Shower on This Level (Possibly In-Law Suite). Upstairs Find Three Additional Bedrooms with Hardwood Floors and a Shared Bathroom with Stall Shower with Direct Access to the Primary Bedroom. Hall Linen Closet to Complete this Floor. The 4th Level Basement is Unfinished, Holds the Laundry and Mechanicals and Has a Separate Walk-Up to the 2-Car Attached Garage Featuring a NatureStone Floor. Additonally this Property Boasts a 40x30', Three Bay, Two Story Outbuilding with a Small Office, Compressor Closet, Furnace Room and Stairway to a Second Floor. The Three Garage Doors Are Oversized for High Entry. Outbuilding Previously Heated with Oil/Hasn't Been Used in Years/Seller is Stating Outbuilding Furnace Does Not Work. At the Back of This Level and Shaded/Treed Property You Will Also Find a Pond!
Closed
$320,000
8450 Music St, Chagrin Falls, OH 44022
4beds
2,683sqft
Single Family Residence
Built in 1967
2.04 Acres Lot
$425,100 Zestimate®
$119/sqft
$4,623 Estimated rent
Home value
$425,100
$395,000 - $459,000
$4,623/mo
Zestimate® history
Owner options
List your home for rent
$4,623/mo
Rent Zestimate®
Find your next renter with Zillow Rental Manager. Plus, with online applications, you can quickly screen prospective tenants – for free.
$4,623/mo
Rent Zestimate®
Refinance and save
$2,092/mo
Est. payment
Refinancing to a lower rate could help reduce your monthly payments and save thousands over the life of the loan.
$2,092/mo
Est. payment
Explore your selling options
Work with a Zillow partner agent
Leverage their expertise and Zillow's premium Showcase listings to get your home seen by more buyers.
Get startedList with your own agent
Get your home in front of millions of buyers by listing it on Zillow.
Learn how to do itSell it yourself
Take full control of how buyers see your home on Zillow by listing For Sale by Owner (FSBO).
List your homeWhat's special
Zillow last checked:
Listing updated:
Listed by:
Linda E Ebersbacher lindaebersbacher@howardhanna.com440-223-8900,
Howard Hanna
Bought with:
Holly Zingale, 2020007856
Keller Williams Chervenic Rlty
Source: MLS Now,MLS#: 5054632Originating MLS: Lake Geauga Area Association of REALTORS
Facts & features
Interior
Bedrooms & bathrooms
- Bedrooms: 4
- Bathrooms: 2
- Full bathrooms: 2
Primary bedroom
- Description: Window A/C Unit, Direct Access to Second Floor Full Bath, Closet Organizers,Flooring: Hardwood
- Features: Window Treatments
- Level: Second
- Dimensions: 15 x 14
Bedroom
- Description: BR on FR Level with Full Bath, Panelled Walls, Large Closet,Flooring: Carpet
- Features: Wet Bar, Window Treatments
- Level: Lower
- Dimensions: 14 x 13
Bedroom
- Description: Ceiling Fan, Large Closet with Organizers,Flooring: Hardwood
- Features: Window Treatments
- Level: Second
- Dimensions: 11 x 11
Bedroom
- Description: Ceiling Fan Only Lights/Fan Does Not Work, Large Closet with Organizers,Flooring: Hardwood
- Features: Window Treatments
- Level: Second
- Dimensions: 13 x 12
Bathroom
- Description: 2-Sink Vanity, Tub w/Shower, Linen Closet in Hallway,Flooring: Carpet
- Features: Window Treatments
- Level: Second
- Dimensions: 12 x 9
Bathroom
- Description: Single Sink Vanity, Stall Shower,Flooring: Carpet
- Level: Lower
- Dimensions: 10 x 8
Basement
- Description: Unfinished Basement with Staircase to Garage; Laundry in Basement, North Wall Leaks in Heavy Rains, Sump Pump, Two Closets, Mechanicals in Basement,Flooring: Concrete
- Level: Basement
- Dimensions: 29 x 21
Eat in kitchen
- Description: Corian Counters, Center Island, Ceiling Fan, Two Pantries, Sliding Door to 25x21' Deck,Flooring: Linoleum
- Features: Beamed Ceilings, Vaulted Ceiling(s), Window Treatments
- Level: First
- Dimensions: 22 x 16
Entry foyer
- Description: Flooring: Linoleum
- Level: First
- Dimensions: 5 x 5
Family room
- Description: Raised Hearth, Woodburning Fireplace, Wet Bar Open From This Level Bedroom, Sliding Doors to 24x16' Concrete Patio,Flooring: Carpet
- Features: Fireplace, Bar
- Level: Lower
- Dimensions: 22 x 13
Laundry
- Level: Basement
Living room
- Description: Window A/C Unit to Remain,Flooring: Carpet
- Features: Beamed Ceilings, Built-in Features, Vaulted Ceiling(s)
- Level: First
- Dimensions: 18 x 15
Heating
- Baseboard, Fireplace(s), Gas, Hot Water, Steam
Cooling
- Ceiling Fan(s), Window Unit(s)
Appliances
- Included: Dryer, Dishwasher, Microwave, Range, Refrigerator, Water Softener, Washer
- Laundry: Washer Hookup, Electric Dryer Hookup, In Basement
Features
- Beamed Ceilings, Wet Bar, Built-in Features, Ceiling Fan(s), Entrance Foyer, Eat-in Kitchen, Kitchen Island, Pantry, Storage, Vaulted Ceiling(s), Bar
- Windows: Window Coverings, Window Treatments
- Basement: Interior Entry,Concrete,Storage Space,Unfinished,Walk-Up Access,Walk-Out Access,Sump Pump
- Number of fireplaces: 1
- Fireplace features: Family Room, Raised Hearth, Wood Burning
Interior area
- Total structure area: 2,683
- Total interior livable area: 2,683 sqft
- Finished area above ground: 2,074
- Finished area below ground: 609
Property
Parking
- Parking features: Additional Parking, Attached, Drain, Direct Access, Driveway, Detached, Electricity, Garage, Garage Door Opener, Gravel, Garage Faces Rear, Garage Faces Side
- Attached garage spaces: 8
Features
- Levels: Three Or More,Multi/Split
- Stories: 3
- Patio & porch: Deck, Front Porch, Patio
- Fencing: None
Lot
- Size: 2.04 Acres
- Dimensions: 175 x 502
- Features: Flat, Level, Pond on Lot, Rectangular Lot, Wooded
Details
- Additional structures: Outbuilding, RV/Boat Storage, Workshop
- Parcel number: 26156700
Construction
Type & style
- Home type: SingleFamily
- Architectural style: Split Level
- Property subtype: Single Family Residence
Materials
- Brick, Vinyl Siding
- Foundation: Block
- Roof: Asphalt,Fiberglass
Condition
- Year built: 1967
Utilities & green energy
- Sewer: Septic Tank
- Water: Well
Community & HOA
Community
- Security: Smoke Detector(s)
HOA
- Has HOA: No
Location
- Region: Chagrin Falls
Financial & listing details
- Price per square foot: $119/sqft
- Tax assessed value: $299,700
- Annual tax amount: $4,699
- Date on market: 7/17/2024
- Cumulative days on market: 23 days
- Listing agreement: Exclusive Right To Sell
Price history
| Date | Event | Price |
|---|---|---|
| 8/28/2024 | Sold | $320,000$119/sqft |
Source: MLS Now #5054632 Report a problem | ||
| 8/9/2024 | Pending sale | $320,000$119/sqft |
Source: MLS Now #5054632 Report a problem | ||
| 7/27/2024 | Contingent | $320,000$119/sqft |
Source: MLS Now #5054632 Report a problem | ||
| 7/23/2024 | Listed for sale | $320,000$119/sqft |
Source: MLS Now #5054632 Report a problem | ||
| 7/19/2024 | Contingent | $320,000$119/sqft |
Source: MLS Now #5054632 Report a problem | ||
| 7/17/2024 | Listed for sale | $320,000$119/sqft |
Source: MLS Now #5054632 Report a problem | ||
Public tax history
| Year | Property taxes | Tax assessment |
|---|---|---|
| 2025 | $5,119 +21.1% | $104,900 |
| 2024 | $4,226 -1.5% | $104,900 |
| 2023 | $4,289 +14% | $104,900 +31.9% |
| 2022 | $3,764 +0.3% | $79,560 |
| 2021 | $3,753 -4.7% | $79,560 |
| 2020 | $3,938 +1.6% | $79,560 +7.8% |
| 2019 | $3,875 -1.1% | $73,780 |
| 2018 | $3,917 -0.1% | $73,780 |
| 2017 | $3,923 -4.2% | $73,780 +0.1% |
| 2016 | $4,095 +5.2% | $73,680 |
| 2015 | $3,891 +3% | $73,680 |
| 2014 | $3,778 -0.6% | $73,680 |
| 2013 | $3,802 +3.9% | $73,680 |
| 2012 | $3,659 0% | $73,680 |
| 2011 | $3,660 +1.8% | $73,680 -1.3% |
| 2010 | $3,594 +5.7% | $74,620 |
| 2009 | $3,401 +1.8% | $74,620 |
| 2008 | $3,341 +1.5% | $74,620 |
| 2007 | $3,291 -11.7% | $74,620 |
| 2006 | $3,726 +0% | $74,620 |
| 2005 | $3,724 +4.4% | $74,620 +1.5% |
| 2004 | $3,568 +1.5% | $73,510 |
| 2003 | $3,517 +7.7% | $73,510 |
| 2002 | $3,266 +9.2% | $73,510 +12.9% |
| 2001 | $2,992 +3.8% | $65,110 |
| 2000 | $2,882 -3.1% | $65,110 |
| 1999 | $2,975 | $65,110 |
Find assessor info on the county website
Neighborhood: 44022
Nearby homes
- $564,2003 bd3 ba3.3k sqft8432 Music St, Chagrin Falls, OH 44022Off Market
- $272,8003 bd2 ba1.9k sqft8472 Music St, Chagrin Falls, OH 44022Off Market
- $18,7002 bd1 ba624 sqftMusic St, Chagrin Falls, OH 44022Off Market
- $246,1002 bd1 ba1.3k sqft15518 Chillicothe Rd, Novelty, OH 44072Off Market
- $430,8003 bd3 ba3k sqft8414 Music St, Chagrin Falls, OH 44022Off Market
- $250,9003 bd1 ba1.4k sqft15508 Chillicothe Rd, Novelty, OH 44072Off Market
- $311,3002 bd1 ba1.4k sqft8463 Music St, Chagrin Falls, OH 44022Off Market
- $29,900-- bd-- ba-- sqft8463 Music St, Chagrin Falls, OH 44022Off Market
Nearby schools
GreatSchools rating
- NAWestwood Elementary SchoolGrades: K-2Distance: 3.6 mi
- 9/10West Geauga Middle SchoolGrades: 6-8Distance: 4.1 mi
- 10/10West Geauga High SchoolGrades: 9-12Distance: 4 mi
Schools provided by the listing agent
- District: West Geauga LSD - 2807
Source: MLS Now. This data may not be complete. We recommend contacting the local school district to confirm school assignments for this home.
Get a cash offer in 3 minutes
Find out how much your home could sell for in as little as 3 minutes with a no-obligation cash offer.
Estimated market value
$425,100
Get a cash offer in 3 minutes
Find out how much your home could sell for in as little as 3 minutes with a no-obligation cash offer.
Estimated market value
$425,100
- Ohio
- Geauga County
- Chagrin Falls
- 44022
- 8450 Music St
Nearby cities
Nearby neighborhoods
Nearby zip codes
Other Chagrin Falls Topics
