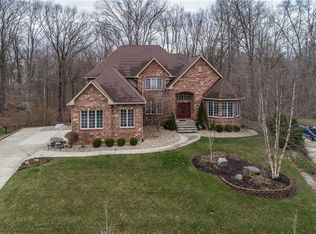
A Serene Luxury Retreat Beside Eagle Creek - Nestled among the trees just moments from Eagle Creek Park and Reservoir, this stunning 3-level retreat is where elegance and serenity meet. With over 6,500 square feet of beautifully designed living space, every inch of this 5-bedroom, 4.5-bath home feels like an escape. The heart of this home is undoubtedly the kitchen, featuring a kitchen bar perfect for casual dining, a backsplash that adds a touch of elegance, and a large kitchen island that offers ample space for meal preparation. Stone countertops and shaker cabinets complement the custom range hood, creating a culinary space that is both beautiful and functional. The primary suite feels like a private sanctuary-complete with a spa-inspired bath, generous walk-in closet, and a peaceful perch above the trees. Each additional bedroom offers its own character and comfort: two spacious guest suites for family or friends, a cheerful room perfect for children or a home office, and a lower-level bedroom ideal for multigenerational living or weekend visitors. The walk-out basement opens to a lush backdrop of woods and wildlife-perfect for morning coffee, evening entertaining, or simply breathing it all in. This home offers the convenience of a laundry room to help streamline daily chores. The property includes a porch, a deck, and a patio, offering various opportunities for outdoor enjoyment. Embrace the opportunity to own a property that combines modern living with classic charm and a place where the beauty of Eagle Creek becomes part of your everyday story.
Sold
$820,000
8450 Preservation Way, Indianapolis, IN 46278
5beds
6,503sqft
Residential, Single Family Residence
Built in 2004
0.45 Acres Lot
$830,900 Zestimate®
$126/sqft
$4,952 Estimated rent
Home value
$830,900
$773,000 - $889,000
$4,952/mo
Zestimate® history
Owner options
List your home for rent
$4,952/mo
Rent Zestimate®
Find your next renter with Zillow Rental Manager. Plus, with online applications, you can quickly screen prospective tenants – for free.
$4,952/mo
Rent Zestimate®
Refinance and save
$5,473/mo
Est. payment
Refinancing to a lower rate could help reduce your monthly payments and save thousands over the life of the loan.
$5,473/mo
Est. payment
Explore your selling options
Work with a Zillow partner agent
Leverage their expertise and Zillow's premium Showcase listings to get your home seen by more buyers.
Get startedList with your own agent
Get your home in front of millions of buyers by listing it on Zillow.
Learn how to do itSell it yourself
Take full control of how buyers see your home on Zillow by listing For Sale by Owner (FSBO).
List your homeWhat's special
Nestled among the treesSpa-inspired bathTwo spacious guest suitesGenerous walk-in closetStone countertopsShaker cabinetsCustom range hood
Zillow last checked:
Listing updated:
Listing Provided by:
Todd Ferris 317-446-0457,
Ferris Property Group,
Jesse Stauffer,
Ferris Property Group
Bought with:
Eric Forney
Keller Williams Indy Metro S
Lauren Forney
Keller Williams Indy Metro S
Source: MIBOR as distributed by MLS GRID,MLS#: 22072799
Facts & features
Interior
Bedrooms & bathrooms
- Bedrooms: 5
- Bathrooms: 5
- Full bathrooms: 4
- 1/2 bathrooms: 1
- Main level bathrooms: 1
Primary bedroom
- Level: Upper
- Area: 352 Square Feet
- Dimensions: 22x16
Bedroom 2
- Level: Upper
- Area: 330 Square Feet
- Dimensions: 22x15
Bedroom 3
- Level: Upper
- Area: 192 Square Feet
- Dimensions: 16x12
Bedroom 4
- Level: Upper
- Area: 204 Square Feet
- Dimensions: 17x12
Bedroom 5
- Level: Basement
- Area: 221 Square Feet
- Dimensions: 17x13
Breakfast room
- Level: Main
- Area: 247 Square Feet
- Dimensions: 19x13
Dining room
- Level: Main
- Area: 192 Square Feet
- Dimensions: 16x12
Exercise room
- Level: Basement
- Area: 180 Square Feet
- Dimensions: 15x12
Family room
- Level: Basement
- Area: 336 Square Feet
- Dimensions: 21x16
Great room
- Level: Main
- Area: 352 Square Feet
- Dimensions: 22x16
Kitchen
- Level: Main
- Area: 272 Square Feet
- Dimensions: 17x16
Kitchen
- Level: Basement
- Area: 168 Square Feet
- Dimensions: 14x12
Laundry
- Features: Tile-Ceramic
- Level: Main
- Area: 64 Square Feet
- Dimensions: 8x8
Office
- Level: Main
- Area: 168 Square Feet
- Dimensions: 14x12
Play room
- Level: Basement
- Area: 392 Square Feet
- Dimensions: 28x14
Utility room
- Features: Other
- Level: Basement
- Area: 168 Square Feet
- Dimensions: 14x12
Heating
- Zoned, Natural Gas
Cooling
- Central Air
Appliances
- Included: Dishwasher, Dryer, Disposal, Microwave, Oven, Convection Oven, Gas Oven, Refrigerator, Washer, Water Heater, Water Softener Owned, Range Hood
- Laundry: Main Level, Laundry Room
Features
- Breakfast Bar, Built-in Features, High Ceilings, Tray Ceiling(s), Kitchen Island, Entrance Foyer, Ceiling Fan(s), Hardwood Floors, High Speed Internet, Eat-in Kitchen, Pantry, Walk-In Closet(s), Wet Bar
- Flooring: Hardwood
- Basement: Ceiling - 9+ feet,Daylight,Finished,Walk-Out Access,Exterior Entry
- Number of fireplaces: 1
- Fireplace features: Gas Log, Great Room, Living Room
Interior area
- Total structure area: 6,503
- Total interior livable area: 6,503 sqft
- Finished area below ground: 1,882
Property
Parking
- Total spaces: 3
- Parking features: Attached
- Attached garage spaces: 3
Features
- Levels: Three Or More
- Patio & porch: Covered, Deck
- Exterior features: Sprinkler System, Balcony
- Fencing: Fenced,Full
Lot
- Size: 0.45 Acres
- Features: Sidewalks, Wooded
Details
- Parcel number: 490428106006000600
- Horse amenities: None
Construction
Type & style
- Home type: SingleFamily
- Architectural style: Traditional
- Property subtype: Residential, Single Family Residence
Materials
- Brick, Cement Siding
- Foundation: Concrete Perimeter
Condition
- New construction: No
- Year built: 2004
Utilities & green energy
- Water: Public
Community & neighborhood
Security
- Security features: Security System Owned
Location
- Region: Indianapolis
- Subdivision: The Preserve At Eagle Creek
HOA & financial
HOA
- Has HOA: Yes
- HOA fee: $1,350 annually
- Amenities included: Pool
- Services included: Entrance Common, Insurance, Maintenance, Snow Removal
Price history
| Date | Event | Price |
|---|---|---|
| 1/16/2026 | Sold | $820,000-3.4%$126/sqft |
Source:  MIBOR as distributed by MLS GRID #22072799 Report a problem MIBOR as distributed by MLS GRID #22072799 Report a problem | ||
| 12/11/2025 | Pending sale | $849,000$131/sqft |
Source: MIBOR as distributed by MLS GRID #22072799 Report a problem | ||
| 11/13/2025 | Listed for sale | $849,000+1.7%$131/sqft |
Source: MIBOR as distributed by MLS GRID #22072799 Report a problem | ||
| 7/31/2024 | Sold | $834,900-1.8%$128/sqft |
Source: MIBOR as distributed by MLS GRID #21987404 Report a problem | ||
| 7/8/2024 | Pending sale | $849,900$131/sqft |
Source: MIBOR as distributed by MLS GRID #21987404 Report a problem | ||
| 6/27/2024 | Listed for sale | $849,900+52.9%$131/sqft |
Source: MIBOR as distributed by MLS GRID #21987404 Report a problem | ||
| 1/18/2008 | Sold | $556,000$85/sqft |
Source: MIBOR as distributed by MLS GRID #2756942 Report a problem | ||
Public tax history
| Year | Property taxes | Tax assessment |
|---|---|---|
| 2025 | $8,414 +17.4% | $723,800 -1.7% |
| 2024 | $7,170 +14.9% | $736,100 +2.7% |
| 2023 | $6,238 +4.6% | $717,000 +14.9% |
| 2022 | $5,964 +7.2% | $623,800 +4.6% |
| 2021 | $5,564 +3.3% | $596,400 +7.2% |
| 2020 | $5,386 +4.3% | $556,400 +3.3% |
| 2019 | $5,163 -0.3% | $538,600 +4.3% |
| 2018 | $5,181 -1.1% | $516,300 +0.3% |
| 2017 | $5,236 +4.6% | $514,900 +0.6% |
| 2016 | $5,005 +1.4% | $511,800 +3.7% |
| 2014 | $4,935 +26.3% | $493,500 +9.9% |
| 2013 | $3,908 | $449,000 +24.2% |
| 2012 | $3,908 | $361,500 -24.3% |
| 2011 | -- | $477,600 -8.6% |
| 2010 | $5,565 +3.6% | $522,800 -2.6% |
| 2009 | $5,370 | $537,000 -6.5% |
| 2007 | -- | $574,100 +0.1% |
| 2006 | -- | $573,700 |
Find assessor info on the county website
Neighborhood: Eagle Creek

Nearby schools
GreatSchools rating
- 5/10Central Elementary School (Pike)Grades: K-5Distance: 3 mi
- 2/10Lincoln Middle SchoolGrades: 6-8Distance: 3.3 mi
- 4/10Pike High SchoolGrades: 9-12Distance: 3.3 mi
Get a cash offer in 3 minutes
Find out how much your home could sell for in as little as 3 minutes with a no-obligation cash offer.
Estimated market value
$830,900
Get a cash offer in 3 minutes
Find out how much your home could sell for in as little as 3 minutes with a no-obligation cash offer.
Estimated market value
$830,900
- Indiana
- Marion County
- Indianapolis
- 46278
- Eagle Creek
- 8450 Preservation Way
Nearby cities
Nearby neighborhoods
Nearby zip codes
Other Indianapolis Topics
