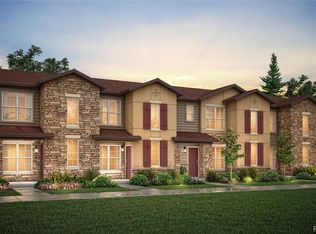
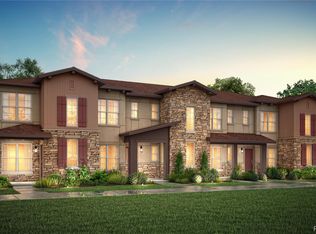
This one-owner home has been lightly lived in and feels almost brand new. The interior is filled with natural light and features luxury vinyl flooring throughout the main level. The kitchen offers quartz countertops, an island, a spacious pantry, and a gas range. Also on the main floor, you’ll find a convenient half bath along with generous living and dining spaces that make entertaining easy.
Upstairs, you’ll find a versatile loft that’s perfect for a home office, a convenient upper-level laundry, and three bedrooms. The generous primary suite includes a private bath with dual sinks and a walk-in shower.
For those who enjoy the outdoors. There are miles of walking and biking trails along the High Line Canal, and an on-site dog park. Your commute is easy with the Mineral Station only five minutes away near Santa Fe Drive, plus quick access to E-470.
Exceptionally well-maintained, this home is truly move-in ready.
170 days
|
601
|
40
|
Zillow last checked:
Listing updated:
Listed by:
Tammie Love303-906-0231tammie@navcolorado.com,
NAV Real Estate
Source: REcolorado as distributed by MLS GRID,MLS#: 6412889
Facts & features
Interior
Bedrooms & bathrooms
Bedrooms: 3
Bathrooms: 3
Full bathrooms: 2
1/2 bathrooms: 1
Main level bathrooms: 1
Bedroom
Level: Upper
Bedroom
Level: Upper
Bedroom
Features: Primary Suite
Level: Upper
Bathroom
Description: Powder Room
Level: Main
Bathroom
Level: Upper
Bathroom
Features: En Suite Bathroom
Level: Upper
Dining room
Level: Main
Family room
Level: Main
Kitchen
Level: Main
Loft
Level: Upper
Heating
Forced Air
Cooling
Central Air
Appliances
Included: Convection Oven, Dishwasher, Disposal, Dryer, Gas Water Heater, Microwave, Range, Refrigerator, Washer
Features
Ceiling Fan(s), Eat-in Kitchen, High Ceilings, Kitchen Island, Open Floorplan, Quartz Counters
Flooring: Carpet, Vinyl
Has basement: No
Common walls with other units/homes: End Unit
Interior area
Total structure area: 1,418
Total interior livable area: 1,418 sqft
Finished area above ground: 1,418
Property
Parking
Total spaces: 2
Parking features: Garage - Attached
Attached garage spaces: 2
Features
Levels: Two
Stories: 2
Entry location: Exterior Access
Patio & porch: Covered, Front Porch, Patio
Exterior features: Balcony
Details
Parcel number: R0607637
Special conditions: Standard
Construction
Type & style
Home type: Townhouse
Architectural style: Urban Contemporary
Property subtype: Townhouse
Attached to another structure: Yes
Materials
Cement Siding, Frame, Stone
Roof: Composition
Condition
Year built: 2023
Details
Builder name: Century
Utilities & green energy
Sewer: Public Sewer
Water: Public
Utilities for property: Electricity Connected, Natural Gas Connected
Community & HOA
Community
Security: Security System
Subdivision: Verona
HOA
Has HOA: Yes
Amenities included: Fitness Center, Playground, Trail(s)
Explore the cost of this home by adjusting the details. Changes won't be saved.
Principal & interest
$1,547
Mortgage insurance
$0
Property taxes
$170
Home insurance
$105
HOA fees
$0
Utilities
Not included
All calculations are estimates and provided by Zillow, Inc. for informational purposes only. Actual amounts may vary.
HOA fees may include property taxes on listings classified as Co-Ops. Contact the listing agent and/or owner for fee details.
Mortgage interest rates are dependent on a number of factors, including credit score, down payment, and repayment length. Interest rate data provided by Zillow Group Marketplace, Inc. as of 1/1/1970 from various mortgage lenders with which we have lead or other similar arrangements; the Estimated Payment is an average of those rates.
See how much you could borrow to make a competitive offer.
Source: REcolorado as distributed by MLS GRID. This data may not be complete. We recommend contacting the local school district to confirm school assignments for this home.