Skip main navigation
Closed
  • $378,888

    8450 Sundridge Dr, Fairburn, GA 30213

    4beds
    2,018sqft
    Single Family Residence
    Built in 1986
    1.19 Acres Lot
    $384,100 Zestimate®
    $188/sqft
    $2,606 Estimated rent

    Home value

    $384,100

    $361,000 - $407,000

    $2,606/mo

    Zestimate® history
    Loading
    Loading...

    Owner options

    List your home for rent

    $2,606/mo

    Rent Zestimate®

    Find your next renter with Zillow Rental Manager. Plus, with online applications, you can quickly screen prospective tenants – for free.

    Learn more

    $2,606/mo

    Rent Zestimate®

    Refinance and save

    $2,420/mo

    Est. payment

    Refinancing to a lower rate could help reduce your monthly payments and save thousands over the life of the loan.

    See today's rates

    $2,420/mo

    Est. payment

    Explore your selling options

    Work with a Zillow partner agent

    Leverage their expertise and Zillow's premium Showcase listings to get your home seen by more buyers.

    Get started

    List with your own agent

    Get your home in front of millions of buyers by listing it on Zillow.

    Learn how to do it

    Sell it yourself

    Take full control of how buyers see your home on Zillow by listing For Sale by Owner (FSBO).

    List your home

    What's special

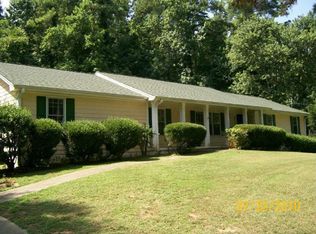
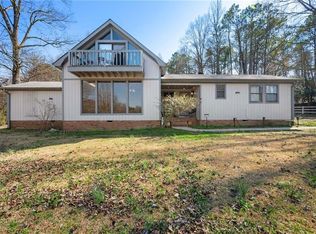
    This stunning home sits on a beautiful wooded lot of well over 1 acre. It offers a private fenced-in yard and a spacious sunroom filled with windows that you will absolutely adore. The kitchen is generous in size and features granite countertops and modern appliances. The large family room centers around a fireplace, creating a cozy and inviting atmosphere. Additionally, the home boasts a fully finished walk-out basement complete with a second kitchen, a full bathroom, and an additional bedroom. This versatile space is perfect for accommodating teenagers, in-laws, or even as a man cave or home office. Upstairs, you'll find three large bedrooms, each equipped with incredibly spacious closets. The master bedroom includes a sizable sitting room that can serve as a gym, office, or media room. The master bathroom is impressively large, featuring a new double vanity, a spacious soaking tub, and a separate shower.A MUST-SEE!

    Zillow last checked:

    Listing updated:

    Listed by:

    Kimberly Kelly 678-561-7427,

    Kimberly Kelly Realty

    Bought with:

    Roy Harris, 260701

    Capital Investments Realty Inc

    Source: GAMLS,MLS#: 10198949MLS Logo

    Facts & features

    Interior

    Bedrooms & bathrooms
    • Bedrooms: 4
    • Bathrooms: 4
    • Full bathrooms: 3
    • 1/2 bathrooms: 1
    Rooms
    • Room types: Bonus Room, Family Room, Sun Room
    Dining room
    • Features: Separate Room
    Kitchen
    • Features: Breakfast Area, Solid Surface Counters
    Heating
    • Natural Gas, Heat Pump
    Cooling
    • Gas, Ceiling Fan(s), Central Air, Zoned
    Appliances
    • Included: Dishwasher, Microwave, Oven/Range (Combo), Refrigerator
    • Laundry: In Basement, In Kitchen, Other
    Features
    • Double Vanity, Soaking Tub, Separate Shower, Walk-In Closet(s)
    • Flooring: Hardwood, Tile, Carpet, Vinyl
    • Basement: Bath Finished,Daylight,Interior Entry,Exterior Entry,Full
    • Number of fireplaces: 1
    • Fireplace features: Family Room
    Interior area
    • Total structure area: 2,018
    • Total interior livable area: 2,018 sqft
    • Finished area above ground: 2,018
    • Finished area below ground: 0

    Property

    Parking
    • Parking features: Attached, Garage Door Opener, Garage, Kitchen Level
    • Has attached garage: Yes
    Features
    • Levels: Three Or More
    • Stories: 3
    Lot
    • Size: 1.19 Acres
    • Features: None
    Details
    • Parcel number: 09C070100090183

    Construction

    Type & style
    • Home type: SingleFamily
    • Architectural style: Traditional
    • Property subtype: Single Family Residence
    Materials
    • Wood Siding
    • Roof: Composition
    Condition
    • Resale
    • New construction: No
    • Year built: 1986

    Utilities & green energy

    • Sewer: Private Sewer, Septic Tank
    • Water: Public
    • Utilities for property: Underground Utilities, Cable Available, Electricity Available, High Speed Internet, Sewer Available, Water Available

    Community & HOA

    Community
    • Features: None
    • Subdivision: Farmsborough West
    HOA
    • Has HOA: No
    • Services included: None
    Location
    • Region: Fairburn

    Financial & listing details

    • Price per square foot: $188/sqft
    • Tax assessed value: $430,300
    • Annual tax amount: $3,807
    • Date on market: 9/2/2023
    • Cumulative days on market: 21 days
    • Listing agreement: Exclusive Right To Sell
    • Listing terms: Cash,Conventional,FHA,VA Loan
    • Electric utility on property: Yes

    Price history

    DateEventPrice
    8/11/2025Listing removed$1,100$1/sqft
    Source: FMLS GA #7610781 Report a problem
    7/7/2025Listed for rent$1,100-56%$1/sqft
    Source: FMLS GA #7610781 Report a problem
    11/23/2024Listing removed$2,500$1/sqft
    Source: FMLS GA #7436912 Report a problem
    10/3/2024Price change$2,500-3.8%$1/sqft
    Source: FMLS GA #7436912 Report a problem
    9/5/2024Price change$2,600-5.5%$1/sqft
    Source: FMLS GA #7436912 Report a problem
    8/26/2024Price change$2,750-5.2%$1/sqft
    Source: FMLS GA #7436912 Report a problem
    8/16/2024Listed for rent$2,900$1/sqft
    Source: FMLS GA #7436912 Report a problem
    8/11/2024Listing removed$2,900$1/sqft
    Source: GAMLS #10356022 Report a problem
    8/10/2024Listed for rent$2,900$1/sqft
    Source: GAMLS #10356022 Report a problem
    11/20/2023Sold$378,888-0.3%$188/sqft
    Source: GAMLS #10198949 Report a problem
    9/28/2023Pending sale$379,900$188/sqft
    Source: GAMLS #10198949 Report a problem
    9/13/2023Price change$379,900-3.8%$188/sqft
    Source: GAMLS #10198949 Report a problem
    9/11/2023Price change$395,000-1.2%$196/sqft
    Source: GAMLS #10198949 Report a problem
    9/2/2023Listed for sale$399,900$198/sqft
    Source: GAMLS #10198947 Report a problem
    9/1/2023Listing removed$399,900$198/sqft
    Source: GAMLS #20127351 Report a problem
    6/28/2023Listed for sale$399,900$198/sqft
    Source: GAMLS #20127351 Report a problem
    6/25/2023Pending sale$399,900$198/sqft
    Source: GAMLS #20127351 Report a problem
    6/16/2023Listed for sale$399,900$198/sqft
    Source: GAMLS #20127351 Report a problem
    6/14/2023Pending sale$399,900$198/sqft
    Source: GAMLS #20127351 Report a problem
    6/8/2023Listed for sale$399,900+6.4%$198/sqft
    Source: GAMLS #20127351 Report a problem
    5/8/2023Listing removed$375,900$186/sqft
    Source: GAMLS #20117966 Report a problem
    4/24/2023Listed for sale$375,900+80.3%$186/sqft
    Source: GAMLS #20117966 Report a problem
    12/7/2018Sold$208,500-0.2%$103/sqft
    Source: Public Record Report a problem
    10/30/2018Pending sale$209,000$104/sqft
    Source: Keller Williams Realty Atlanta Partners #8469684 Report a problem
    7/20/2018Listed for sale$209,000+70%$104/sqft
    Source: Century 21 Intown #6046121 Report a problem
    4/4/2018Listing removed$122,939+2.9%$61/sqft
    Source: Auction.com Report a problem
    4/3/2018Sold$119,500+113%$59/sqft
    Source: Public Record Report a problem
    8/17/1998Sold$56,100$28/sqft
    Source: Public Record Report a problem

    Public tax history

    YearProperty taxesTax assessment
    2025$6,630 +17.2%$172,120 +17.2%
    2024$5,656 +87.7%$146,840 +88.1%
    2023$3,013 -1.6%$78,080
    2022$3,061 +1%$78,080 +3.1%
    2021$3,033 +43.4%$75,760 +1.1%
    2020$2,115 +35.8%$74,920 -53%
    2019$1,557 $159,360 +188.9%
    2018$1,557 $55,160 +54.1%
    2017$1,557 +115.7%$35,800
    2016$722 -5.5%$35,800
    2015$764 $35,800
    2014$764 -1%$35,800
    2013$772 +1.2%$35,800
    2012$762 $35,800 -34%
    2011-- $54,240
    2010$1,519 $54,240 -14.6%
    2009-- $63,520
    2008-- $63,520 -0.1%
    2007-- $63,560 +16.4%
    2005-- $54,600 +4.8%
    2004$1,233 +4.2%$52,120 +4.7%
    2003$1,183 +9.4%$49,800 +8.9%
    2002$1,081 -8.7%$45,720 +1.7%
    2001$1,185 $44,960
    Find assessor info on the county website

    Neighborhood: 30213

    Nearby schools

    GreatSchools rating
    Schools provided by the listing agent
    • Elementary: Renaissance
    • Middle: Renaissance
    • High: Langston Hughes

    Source: GAMLS. This data may not be complete. We recommend contacting the local school district to confirm school assignments for this home.

    Get a cash offer in 3 minutes
    Find out how much your home could sell for in as little as 3 minutes with a no-obligation cash offer.
    Estimated market value
    $384,100
    Get a cash offer in 3 minutes
    Find out how much your home could sell for in as little as 3 minutes with a no-obligation cash offer.
    Estimated market value
    $384,100