Skip main navigation
Sold for $314,000
  • $314,000

    8451 81st Way, Seminole, FL 33777

    3beds
    1,104sqft
    Single Family Residence
    Built in 1973
    5,998 Square Feet Lot
    $310,100 Zestimate®
    $284/sqft
    $2,190 Estimated rent

    Home value

    $310,100

    $282,000 - $341,000

    $2,190/mo

    Zestimate® history
    Loading
    Loading...

    Owner options

    List your home for rent

    $2,190/mo

    Rent Zestimate®

    Find your next renter with Zillow Rental Manager. Plus, with online applications, you can quickly screen prospective tenants – for free.

    Learn more

    $2,190/mo

    Rent Zestimate®

    Refinance and save

    $2,160/mo

    Est. payment

    Refinancing to a lower rate could help reduce your monthly payments and save thousands over the life of the loan.

    See today's rates

    $2,160/mo

    Est. payment

    Explore your selling options

    Work with a Zillow partner agent

    Leverage their expertise and Zillow's premium Showcase listings to get your home seen by more buyers.

    Get started

    List with your own agent

    Get your home in front of millions of buyers by listing it on Zillow.

    Learn how to do it

    Sell it yourself

    Take full control of how buyers see your home on Zillow by listing For Sale by Owner (FSBO).

    List your home

    What's special

    Extensive updatesNew bathroomLarge utility roomNew kitchenLuxury vinyl plank floorsWalk-in showerCharming ceiling fans
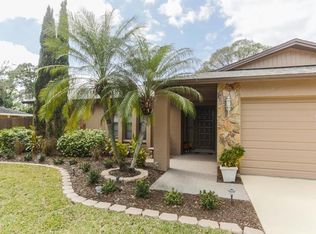
    Bright and cheery beloved Family Home has been Fully redone from top to toe and is waiting for it's NEW Family! Enter from adorably landscaped front entrance to be dazzled by Extensive UPDATES Including: NEW Kitchen with ALL NEW walls/sheet rock, cabinets, appliances and Counters, Backsplash, and Lighting fixtures. Admire the NEW Bathroom with new walls, tile, lovely walk-in shower, new commode, vanity fixtures and lighting. Each of the well planned 3 bedrooms has new flooring and fixtures included modern LED ceiling fans and good sized closets. The entire house has easy-care luxury vinyl plank floors in uniform color and is freshly painted throughout. In addition, there is a large utility room with NEW 40 Gal water heater, inside laundry connections, and newer AC system. Walk out through sliders from the dining/living room area to a spacious, newly fenced back yard which is a blank canvas and awaits your family's finishing touches of a garden, patio or play area! Non-flood, Non-Deed Restricted Neighborhood and just a short Walk to Elementary School. Move in ready and waiting for you! Owner says SELL! A friendly neighborhood with freshly updated roads AND Sidewalks!!!

    Zillow last checked:

    Listing updated:

    Listing Provided by:

    Susan Belvin 404-422-0735,

    DONOVAN HOME SALES INC 727-692-3088,

    Karen Donovan 727-517-1751,

    DONOVAN HOME SALES INC

    Bought with:

    Traci Emery-Jones, 3322541

    IVY LEAGUE REALTY

    Source: Stellar MLS,MLS#: TB8389340MLS LogoOriginating MLS: Suncoast Tampa

    Facts & features

    Interior

    Bedrooms & bathrooms
    • Bedrooms: 3
    • Bathrooms: 1
    • Full bathrooms: 1
    Primary bedroom
    • Features: Built-in Closet
    • Level: First
    • Area: 144 Square Feet
    • Dimensions: 12x12
    Bathroom 1
    • Features: Shower No Tub
    • Level: First
    • Area: 80 Square Feet
    • Dimensions: 8x10
    Dining room
    • Level: First
    • Area: 88 Square Feet
    • Dimensions: 8x11
    Kitchen
    • Level: First
    • Area: 144 Square Feet
    • Dimensions: 12x12
    Living room
    • Level: First
    • Area: 156 Square Feet
    • Dimensions: 12x13
    Heating
    • Central, Electric
    Cooling
    • Central Air
    Appliances
    • Included: Dishwasher, Electric Water Heater, Ice Maker, Microwave, Range, Range Hood, Refrigerator
    • Laundry: Electric Dryer Hookup, Inside, Laundry Room, Washer Hookup
    Features
    • Ceiling Fan(s), Eating Space In Kitchen, L Dining, Living Room/Dining Room Combo, Open Floorplan, Primary Bedroom Main Floor
    • Flooring: Luxury Vinyl, Tile
    • Windows: Blinds
    • Has fireplace: No
    Interior area
    • Total structure area: 1,240
    • Total interior livable area: 1,104 sqft

    Property

    Parking
    • Parking features: Driveway, Parking Pad
    • Has uncovered spaces: Yes
    Features
    • Levels: One
    • Stories: 1
    • Exterior features: Private Mailbox, Sidewalk
    • Fencing: Fenced,Vinyl,Wood
    Lot
    • Size: 5,998 sqft
    • Dimensions: 60 x 100
    • Residential vegetation: Oak Trees, Trees/Landscaped
    Details
    • Parcel number: 253015800370000580
    • Zoning: R-3
    • Special conditions: None

    Construction

    Type & style
    • Home type: SingleFamily
    • Property subtype: Single Family Residence
    Materials
    • Block, Stucco
    • Foundation: Slab
    • Roof: Shingle
    Condition
    • New construction: No
    • Year built: 1973

    Utilities & green energy

    • Sewer: Public Sewer
    • Water: Public
    • Utilities for property: BB/HS Internet Available, Cable Available, Electricity Connected, Sewer Connected, Water Connected

    Community & neighborhood

    Community
    • Community features: Sidewalks
    Location
    • Region: Seminole
    • Subdivision: SEMINOLE PARK ESTATES

    HOA & financial

    HOA
    • Has HOA: No
    Other fees
    • Pet fee: $0 monthly
    Other financial information
    • Total actual rent: 0

    Other

    Other facts
    • Listing terms: Cash,Conventional
    • Ownership: Fee Simple
    • Road surface type: Paved

    Price history

    DateEventPrice
    9/5/2025Sold$314,000+1.3%$284/sqft
    Source: Stellar MLS #TB8389340 Report a problem
    8/12/2025Pending sale$309,900$281/sqft
    Source: Stellar MLS #TB8389340 Report a problem
    7/27/2025Listed for sale$309,900$281/sqft
    Source: Stellar MLS #TB8389340 Report a problem
    7/22/2025Pending sale$309,900$281/sqft
    Source: Stellar MLS #TB8389340 Report a problem
    7/14/2025Price change$309,900-8.6%$281/sqft
    Source: Stellar MLS #TB8389340 Report a problem
    6/16/2025Price change$339,000-2.9%$307/sqft
    Source: Stellar MLS #TB8389340 Report a problem
    5/24/2025Listed for sale$349,000$316/sqft
    Source: Stellar MLS #TB8389340 Report a problem

    Public tax history

    YearProperty taxesTax assessment
    2024$570 +4%$74,469 +6.6%
    2023$548 -9.7%$69,839 +3%
    2022$607 -2.8%$67,805 +3%
    2021$624 -1.2%$65,830 +1.4%
    2020$632 +0.5%$64,921 +2.3%
    2019$629 $63,461 +1.9%
    2018$629 +0.3%$62,278 +2.1%
    2017$627 -0.6%$60,997 +2.1%
    2016$631 -1.9%$59,742 +0.7%
    2015$643 +0.4%$59,327 +0.8%
    2014$640 -0.1%$58,856 +1.5%
    2013$641 +24%$57,986 +1.7%
    2012$517 $57,017 -7.6%
    2011-- $61,726 +1.5%
    2010-- $60,814 +2.7%
    2009-- $59,215 +0.1%
    2008$525 $59,156 +3%
    2007-- $57,433 -40.1%
    2005-- $95,900 +22.2%
    2004$619 +2.5%$78,500 +7.7%
    2003$604 +9.8%$72,900 +9.8%
    2002$550 $66,400 +14.1%
    2001$550 +7.5%$58,200 +3%
    2000$511 $56,500

    Find assessor info on the county website

    Neighborhood: Seminole Park Estates

    Nearby schools

    GreatSchools rating
    Schools provided by the listing agent
    • Elementary: Bardmoor Elementary-PN
    • Middle: Osceola Middle-PN
    • High: Dixie Hollins High-PN

    Source: Stellar MLS. This data may not be complete. We recommend contacting the local school district to confirm school assignments for this home.

    Get a cash offer in 3 minutes
    Find out how much your home could sell for in as little as 3 minutes with a no-obligation cash offer.
    Estimated market value
    $310,100
    Get a cash offer in 3 minutes
    Find out how much your home could sell for in as little as 3 minutes with a no-obligation cash offer.
    Estimated market value
    $310,100