Skip main navigation
Sold for $305,000
  • $305,000

    84-51 Beverly Rd #2W, Kew Gardens, NY 11415

    1beds
    1,000sqft
    Stock Cooperative, Residential
    Built in 1940
    -- sqft lot
    $-- Zestimate®
    $305/sqft
    $-- Estimated rent

    Home value

    Not available

    Estimated sales range

    Not available

    Not available

    Zestimate® history
    Loading
    Loading...

    Owner options

    List your home for rent

    Find your next renter with Zillow Rental Manager. Plus, with online applications, you can quickly screen prospective tenants – for free.

    Learn more
    Refinance and save

    $1,724/mo

    Est. payment

    Refinancing to a lower rate could help reduce your monthly payments and save thousands over the life of the loan.

    See today's rates

    $1,724/mo

    Est. payment

    Explore your selling options

    Work with a Zillow partner agent

    Leverage their expertise and Zillow's premium Showcase listings to get your home seen by more buyers.

    Get started

    List with your own agent

    Get your home in front of millions of buyers by listing it on Zillow.

    Learn how to do it

    Sell it yourself

    Take full control of how buyers see your home on Zillow by listing For Sale by Owner (FSBO).

    List your home

    What's special

    Move in conditionQuiet block
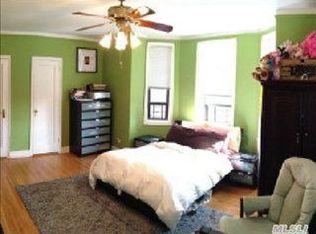
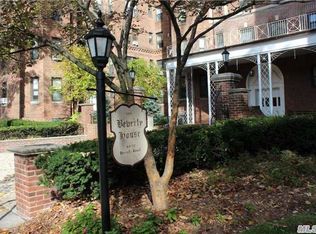

    From my wife personal opinion " this apartment is the best and most convenient for singles and couple floor plan". About 1000 sq feet coop apartment in one of most prominent building in Kew Gardens. Facing very quiet block on Beverly Rd. Move in condition BY APPOINTMENT ONLY. Call 917-971-4920

    Zillow last checked:

    Listing updated:

    Listed by:

    David Levin 917-971-4920,

    RE/MAX City Square 718-570-7690

    Bought with:

    Marc Lashley E-PRO PSA SFR, 10301216682

    Exit Realty First Choice

    Source: OneKey® MLS as distributed by MLS GRID,MLS#: 915124MLS Logo

    Facts & features

    Interior

    Bedrooms & bathrooms
    • Bedrooms: 1
    • Bathrooms: 1
    • Full bathrooms: 1
    Heating
    • Other
    Cooling
    • Wall/Window Unit(s)
    Appliances
    • Included: Dishwasher, Refrigerator
    • Laundry: Common Area
    Features
    • Eat-in Kitchen
    Interior area
    • Total structure area: 1,000
    • Total interior livable area: 1,000 sqft

    Property

    Parking
    • Parking features: Off Street, On Street
    • Has uncovered spaces: Yes
    Accessibility
    • Accessibility features: Accessible Approach with Ramp
    Details
    • Parcel number: 0333300162W
    • Special conditions: None

    Construction

    Type & style
    • Home type: Cooperative
    • Architectural style: Other
    • Property subtype: Stock Cooperative, Residential
    Materials
    • Brick
    Condition
    • Year built: 1940

    Utilities & green energy

    • Sewer: Public Sewer
    • Water: Public
    • Utilities for property: Cable Available, Natural Gas Available, Sewer Connected, Trash Collection Public

    Community & HOA

    Community
    • Security: Video Cameras
    HOA
    • Has HOA: No
    • HOA name: Beverly House Inc
    Location
    • Region: Jamaica

    Financial & listing details

    • Price per square foot: $305/sqft
    • Tax assessed value: $12,171,000
    • Annual tax amount: $616,985
    • Date on market: 9/19/2025
    • Cumulative days on market: 56 days
    • Listing agreement: Exclusive Right To Sell
    • Electric utility on property: Yes

    Price history

    DateEventPrice
    2/20/2026Sold$305,000-1.6%$305/sqft
    Source: OneKey® MLS as distributed by MLS GRID #915124 Report a problem
    11/14/2025Pending sale$310,000$310/sqft
    Source: OneKey® MLS as distributed by MLS GRID #915124 Report a problem
    10/15/2025Price change$310,000-1.6%$310/sqft
    Source: OneKey® MLS as distributed by MLS GRID #915124 Report a problem
    9/19/2025Listed for sale$315,000$315/sqft
    Source: OneKey® MLS as distributed by MLS GRID #915124 Report a problem

    Public tax history

    YearProperty taxesTax assessment
    2020-- --
    2019-- --
    2018$616,985 $4,892,050 +6.9%
    2017-- $4,575,970
    Find assessor info on the county website

    Neighborhood: Kew Gardens

    Nearby schools

    GreatSchools rating
    Schools provided by the listing agent
    • Elementary: Ps 99 Kew Gardens
    • Middle: Jhs 190 Russell Sage
    • High: Forest Hills High School

    Source: OneKey® MLS as distributed by MLS GRID. This data may not be complete. We recommend contacting the local school district to confirm school assignments for this home.