MOVE IN READY BRICK RANCH IN THE CITY OF TAYLOR , THIS 3 BEDROOM HOME FEATURES HARDWOOD FLOORING , AN UPDATED KITCHEN WITH STAINLESS STEEL MICROWAVE AND DISHWASHER , LARGE FENCED IN BACKYARD FOR ENTERTAINING . BASEMENT IS FINISHED FOR EVEN MORE LIVING SPACE WITH A FULL BATHROOM . THIS ONE WILL NOT LAST LONG, SCHEDULE YOUR APPOINTMENT TODAY, ROOM SIZES ESTIMATED, INFORMATION DEEMED RELIABLE BUT NOT GUARANTEED.
For sale
Price increase: $10K (10/5)
$224,900
8451 Birch St, Taylor, MI 48180
3beds
1,810sqft
Single Family Residence
Built in 1955
6,534 Square Feet Lot
$218,200 Zestimate®
$124/sqft
$-- HOA
What's special
- 6 days
- 564
- 29
Likely to sell faster than
Zillow last checked:
Listing updated:
Listed by:
Andrew S Tymrak 586-792-8000,
RE/MAX First 586-781-2900
Source: Realcomp II,MLS#: 20261079845
Facts & features
Interior
Bedrooms & bathrooms
- Bedrooms: 3
- Bathrooms: 2
- Full bathrooms: 2
Bedroom
- Level: Entry
- Area: 132
- Dimensions: 12 X 11
Bedroom
- Level: Entry
- Area: 120
- Dimensions: 12 X 10
Bedroom
- Level: Entry
- Area: 117
- Dimensions: 13 X 9
Other
- Level: Entry
- Area: 54
- Dimensions: 9 X 6
Other
- Level: Basement
- Area: 66
- Dimensions: 11 X 6
Family room
- Level: Entry
- Area: 285
- Dimensions: 19 X 15
Kitchen
- Level: Entry
- Area: 154
- Dimensions: 14 X 11
Heating
- Forced Air, Natural Gas
Cooling
- Ceiling Fans
Appliances
- Included: Dishwasher, Microwave, Stainless Steel Appliances
Features
- Basement: Finished,Full
- Has fireplace: No
Interior area
- Total interior livable area: 1,810 sqft
- Finished area above ground: 1,010
- Finished area below ground: 800
Property
Parking
- Total spaces: 2
- Parking features: Two Car Garage, Detached
- Garage spaces: 2
Features
- Levels: One
- Stories: 1
- Entry location: GroundLevelwSteps
- Pool features: None
- Fencing: Back Yard,Fenced
Lot
- Size: 6,534 Square Feet
- Dimensions: 47.15 x 118.88
Details
- Parcel number: 60027040026000
- Special conditions: Short Sale No,Standard
Construction
Type & style
- Home type: SingleFamily
- Architectural style: Ranch
- Property subtype: Single Family Residence
Materials
- Brick
- Foundation: Basement, Block
Condition
- New construction: No
- Year built: 1955
- Major remodel year: 2026
Utilities & green energy
- Sewer: Public Sewer
- Water: Public
Community & HOA
Community
- Subdivision: PINE ACRES SUB
HOA
- Has HOA: No
Location
- Region: Taylor
Financial & listing details
- Price per square foot: $124/sqft
- Tax assessed value: $45,400
- Annual tax amount: $2,256
- Date on market: 10/2/2026
- Cumulative days on market: 6 days
- Listing agreement: Exclusive Agency
- Listing terms: Cash,Conventional,FHA,Va Loan
Estimated market value
$218,200
$207,000 - $229,000
$1,676/mo
Price history
| Date | Event | Price |
|---|---|---|
| 10/5/2026 | Price change | $224,900+4.7%$124/sqft |
Source:  Realcomp II #20261079845 Report a problem Realcomp II #20261079845 Report a problem | ||
| 10/2/2026 | Listed for sale | $214,900+93.8%$119/sqft |
Source: Realcomp II #20261079845 Report a problem | ||
| 2/3/2026 | Sold | $110,862$61/sqft |
Source: Public Record Report a problem | ||
Public tax history
| Year | Property taxes | Tax assessment |
|---|---|---|
| 2025 | -- | $89,300 +14% |
| 2024 | -- | $78,300 +13.6% |
| 2023 | -- | $68,900 +10.8% |
| 2022 | -- | $62,200 +15.6% |
| 2021 | -- | $53,800 |
| 2020 | $2,564 +34.6% | $53,800 +17.5% |
| 2019 | $1,905 | $45,800 +20.2% |
| 2018 | $1,905 | $38,100 +6.4% |
| 2017 | -- | $35,800 +3.2% |
| 2016 | $1,504 | $34,700 -3.3% |
| 2015 | $1,504 -56% | $35,900 +2.9% |
| 2013 | $3,420 +127.5% | $34,900 |
| 2012 | $1,504 | $34,900 -16.3% |
| 2010 | -- | $41,700 -21% |
| 2009 | -- | $52,800 -6.7% |
| 2008 | -- | $56,600 -25% |
| 2007 | -- | $75,500 +15.3% |
| 2005 | $1,415 | $65,500 -0.2% |
| 2003 | -- | $65,600 +113% |
| 2001 | -- | $30,799 +3.2% |
| 2000 | $1,330 | $29,844 |
Find assessor info on the county website
Monthly payment
Est. payment
Payment breakdown
Explore the cost of this home by adjusting the details. Changes won't be saved.Climate risks
Neighborhood: 48180
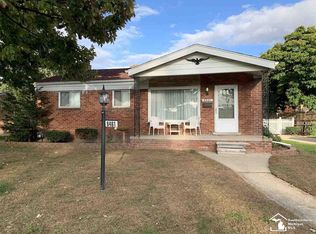
Similar homes
- $239,9003 bd2 ba2k sqft3636 McKitrick St, Melvindale, MI 48122For Sale

 MLS ID #20261076783, Ali M Shariff, Real Estate One-Dbn Hts/Dbn. Realcomp II
 - $161,9003 bd1 ba1k sqft7150 Ziegler St, Taylor, MI 48180For Sale
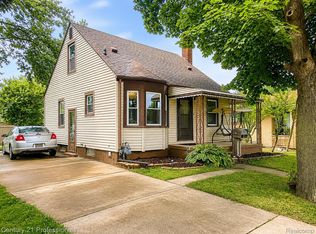 MLS ID #20261070530, Scott E Campbell, Century 21 Professionals Livonia. Realcomp II
 - $220,0003 bd1 ba1.4k sqft18181 Winwood Ct, Brownstown, MI 48193For Sale
 MLS ID #20261040175, Shannon Bagdonas, LPT Realty, LLC. Realcomp II
 - $194,9003 bd1 ba1.1k sqft35632 Palmer Rd, Westland, MI 48186For Sale
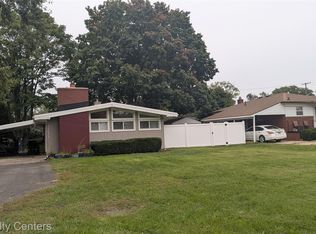 MLS ID #20261078074, Jacqueline L Perrydore, Apex Realty Centers. Realcomp II
 - $244,9003 bd2 ba2.1k sqft22111 Gardner St, Oak Park, MI 48237For SaleMLS ID #20261080048, Sam Amona, New Michigan Realty, LLC. Realcomp II
- $249,9004 bd2 ba1.5k sqft16343 Drake St, Southgate, MI 48195For SaleMLS ID #20261068522, Michael J Moore, Real Estate One-Dbn Hts/Dbn. Realcomp II
- $276,9003 bd2 ba2k sqft7210 Buckingham Ave, Allen Park, MI 48101For SaleMLS ID #20261035040, Keith Ruloff, My Realty LLC. Realcomp II
- $289,9003 bd3 ba1.5k sqft1867 Wilshire St, Westland, MI 48186For SaleMLS ID #20261078222, Michael J Moore, Real Estate One-Dbn Hts/Dbn. Realcomp II
- $195,0003 bd2 ba1.3k sqft35706 Palmer Rd, Westland, MI 48186For SaleMLS ID #20261074697, Cynthia White, Preferred, Realtors® Ltd. Realcomp II
- $189,9003 bd2 ba1.8k sqft11377 Fenton, Redford, MI 48239For SaleMLS ID #20261074158, Dana A Franklin, Century 21 Professionals Livonia. Realcomp II
- $139,9003 bd2 ba1.2k sqft26095 Powers Ave, Dearborn Heights, MI 48125For SaleMLS ID #20261075383, Zaid Kassab, EXP Realty Main. Realcomp II
- $209,5003 bd1 ba1k sqft35691 Fairchild St, Westland, MI 48186For SaleMLS ID #20261064845, Cornelius Wilson, Five Star Luxury Realty. Realcomp II
- $249,0003 bd2 ba1.6k sqft22324 Charter St, Southfield, MI 48033For SaleMLS ID #20261031061, Niran Bahoora, Real Estate One-W Blmfld. Realcomp II
- $192,5006 bd2 ba2.1k sqft32329 Kalamazoo St, Westland, MI 48186For SaleMLS ID #20261080095, Jessica Flint, Key Realty - Monroe. Realcomp II
- $219,9993 bd2 ba1.7k sqft18467 Santa Rosa Dr, Detroit, MI 48221For SaleMLS ID #20261060264, Kevin L Bell, Clients First, REALTORS®. Realcomp II
- $165,0003 bd1 ba960 sqft4930 Campbell St, Dearborn Heights, MI 48125For SaleMLS ID #20261061225, Scott J McErlane, Community Appraisal. Realcomp II
- $184,9003 bd1 ba1.1k sqft6475 N Highland St, Dearborn Heights, MI 48127For SaleMLS ID #20261063354, Abir El Cheikh Ali, ARG Realty. Realcomp II
- $250,0003 bd1 ba1.5k sqft17889 Bonstelle Ave, Southfield, MI 48075For SaleMLS ID #20261074035, James J Toma, Brookstone, Realtors LLC. Realcomp II
- $175,0002 bd1 ba1.9k sqft9 Myrtle St, River Rouge, MI 48218For SaleMLS ID #20261078259, Victor Chavez, 3Sixty5 Realty. Realcomp II
- $155,0003 bd1 ba988 sqft1787 Morris Ave, Lincoln Park, MI 48146For SaleMLS ID #20261074696, Sandra J McGee, The Home Store Inc.. Realcomp II
