OFFER DEADLINE: 4/20/26 at 5:00 PM. PLEASE CONTACT THE LISTING TEAM PRIOR TO SUBMITTING ANY OFFERS AFTER THE DEADLINE TO CONFIRM CURRENT STATUS. In a quiet Northridge neighborhood on a generous lot with no HOA, this house offers the kind of space and freedom that's genuinely hard to find at this price point. Inside, the layout just makes sense. Three bedrooms, two baths, with the primary suite thoughtfully set apart for privacy — the kind of detail that matters at the end of a long day. Natural light flows through the living areas, and the whole home has a warmth that's easy to settle into. Out back is where things really come together. The sparkling pool is ready for hot Valley summers, the landscaping is polished without being overdone, and there's real room to entertain. RV parking, a two-car garage, and a storage shed mean there's a place for everything, whether that's toys, tools, hobbies, or whatever comes next. Location seals the deal. Northridge is one of those Valley neighborhoods people don't leave once they find it. Close to the Northridge Fashion Center, quick access to the 118 and 405, great schools, and a genuine sense of community that bigger parts of LA tend to lose.
Big lot, pool, no HOA. Come see it in person.
Sold for $910,000
Listed by: Real Brokerage Technologies, Inc. • Cole Mitchell • Contact: 818-875-7561
Bought with: Beverly and Company, Inc.
$910,000
8451 Calvin Ave, Northridge, CA 91324
3beds
1,228sqft
Single Family Residence
Built in 1947
9,462 Square Feet Lot
$897,600 Zestimate®
$741/sqft
$4,050 Estimated rent
Home value
$897,600
$817,000 - $987,000
$4,050/mo
Zestimate® history
Owner options
List your home for rent
$4,050/mo
Rent Zestimate®
Find your next renter with Zillow Rental Manager. Plus, with online applications, you can quickly screen prospective tenants – for free.
$4,050/mo
Rent Zestimate®
Refinance and save
$6,044/mo
Est. payment
Refinancing to a lower rate could help reduce your monthly payments and save thousands over the life of the loan.
$6,044/mo
Est. payment
Explore your selling options
Work with a Zillow partner agent
Leverage their expertise and Zillow's premium Showcase listings to get your home seen by more buyers.
Get startedList with your own agent
Get your home in front of millions of buyers by listing it on Zillow.
Learn how to do itSell it yourself
Take full control of how buyers see your home on Zillow by listing For Sale by Owner (FSBO).
List your homeWhat's special
Sparkling poolRv parkingTwo-car garageTwo bathsReal room to entertainThree bedroomsStorage shed
Zillow last checked:
Listing updated:
Listed by:
Cole Mitchell DRE #02082387 818-875-7561,
Real Brokerage Technologies, Inc.
Bought with:
Lily Bayat, DRE #02002118
Beverly and Company, Inc.
Source: CRMLS,MLS#: SR26080998 Originating MLS: California Regional MLS
Originating MLS: California Regional MLSFacts & features
Interior
Bedrooms & bathrooms
- Bedrooms: 3
- Bathrooms: 2
- Full bathrooms: 2
- Main level bathrooms: 2
- Main level bedrooms: 3
Rooms
- Room types: Bedroom, Entry/Foyer, Family Room, Kitchen, Laundry, Living Room, Primary Bathroom, Primary Bedroom
Primary bedroom
- Features: Main Level Primary
Bedroom
- Features: All Bedrooms Down
Bedroom
- Features: Bedroom on Main Level
Bathroom
- Features: Bathroom Exhaust Fan, Quartz Counters, Remodeled, Separate Shower, Upgraded
Heating
- Solar
Cooling
- Central Air
Appliances
- Included: Double Oven, Dishwasher, Disposal, Gas Oven, Microwave, Refrigerator, Water Heater
- Laundry: Washer Hookup, Electric Dryer Hookup, Gas Dryer Hookup, In Garage
Features
- Tray Ceiling(s), Ceiling Fan(s), Eat-in Kitchen, Open Floorplan, Stone Counters, Recessed Lighting, All Bedrooms Down, Bedroom on Main Level, Main Level Primary
- Flooring: Tile, Vinyl
- Doors: Panel Doors, Sliding Doors
- Windows: Double Pane Windows, Screens
- Has fireplace: No
- Fireplace features: None
- Common walls with other units/homes: No Common Walls
Interior area
- Total interior livable area: 1,228 sqft
Property
Parking
- Total spaces: 2
- Parking features: Door-Single, Driveway, Garage Faces Front, Garage, RV Access/Parking, On Street
- Attached garage spaces: 2
Features
- Levels: One
- Stories: 1
- Entry location: Front
- Patio & porch: Front Porch, Open, Patio, Porch
- Exterior features: Awning(s), Lighting
- Has private pool: Yes
- Pool features: In Ground, Private
- Has spa: Yes
- Spa features: Heated, In Ground, Private
- Fencing: Wood
- Has view: Yes
- View description: Neighborhood
Lot
- Size: 9,462 Square Feet
- Features: 0-1 Unit/Acre, Back Yard, Front Yard, Landscaped, Yard
Details
- Additional structures: Shed(s)
- Parcel number: 2783006006
- Special conditions: Standard
Construction
Type & style
- Home type: SingleFamily
- Architectural style: Traditional
- Property subtype: Single Family Residence
Materials
- Block, Frame, Glass, Stucco
- Roof: Shingle
Condition
- Updated/Remodeled,Turnkey
- New construction: No
- Year built: 1947
Utilities & green energy
- Electric: Standard
- Sewer: Public Sewer
- Water: Public
- Utilities for property: Cable Available, Electricity Connected, Natural Gas Connected, Phone Available, Sewer Connected, Water Connected
Community & HOA
Community
- Features: Biking, Curbs, Dog Park, Gutter(s), Hiking, Park, Storm Drain(s), Street Lights, Suburban, Sidewalks, Valley
- Security: Carbon Monoxide Detector(s), Smoke Detector(s)
Location
- Region: Northridge
Financial & listing details
- Price per square foot: $741/sqft
- Tax assessed value: $169,375
- Date on market: 4/16/2026
- Cumulative days on market: 7 days
- Listing terms: Cash,Conventional,FHA,VA Loan
- Road surface type: Paved
Price history
| Date | Event | Price |
|---|---|---|
| 6/3/2026 | Sold | $910,000+10.3%$741/sqft |
Source:  CRMLS #SR26080998 Report a problem CRMLS #SR26080998 Report a problem | ||
| 4/24/2026 | Contingent | $824,900$672/sqft |
Source: CRMLS #SR26080998 Report a problem | ||
| 4/16/2026 | Listed for sale | $824,900$672/sqft |
Source: CRMLS #SR26080998 Report a problem | ||
Public tax history
| Year | Property taxes | Tax assessment |
|---|---|---|
| 2026 | -- | $169,375 +2% |
| 2025 | $2,249 +2.9% | $166,055 +2% |
| 2024 | $2,185 +1.8% | $162,800 +2% |
| 2023 | $2,146 +4.6% | $159,608 +2% |
| 2022 | $2,052 +1.5% | $156,479 +2% |
| 2021 | $2,021 -0.7% | $153,412 +102% |
| 2020 | $2,036 | $75,952 +2% |
| 2019 | $2,036 +109% | $74,464 +2% |
| 2018 | $974 | $73,005 +2% |
| 2017 | $974 +2.4% | $71,575 +2% |
| 2016 | $952 +3.9% | $70,172 +1.5% |
| 2015 | $916 -0.1% | $69,119 +2% |
| 2014 | $916 | $67,766 +2.5% |
| 2012 | -- | $66,139 +2% |
| 2011 | -- | $64,843 +0.8% |
| 2010 | -- | $64,360 -0.2% |
| 2009 | -- | $64,514 +2% |
| 2008 | -- | $63,250 +2% |
| 2007 | -- | $62,010 +2% |
| 2006 | -- | $60,795 |
| 2005 | -- | $60,795 +4% |
| 2004 | -- | $58,437 +1.9% |
| 2003 | -- | $57,367 +2% |
| 2002 | -- | $56,243 +4% |
| 2000 | -- | $54,061 |
Find assessor info on the county website
Neighborhood: Northridge
Nearby homes
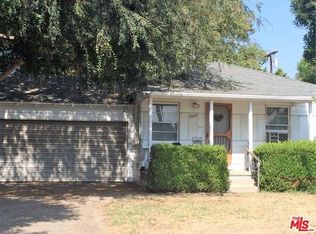
- $793,1002 bd1 ba1.1k sqft8445 Calvin Ave, Northridge, CA 91324Off Market
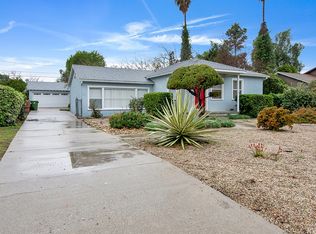
- $902,0003 bd2 ba1.1k sqft8459 Calvin Ave, Northridge, CA 91324Off Market
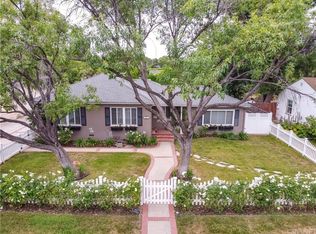
- $926,6003 bd2 ba1.3k sqft8454 Tunney Ave, Northridge, CA 91324Off Market
- $692,3002 bd1 ba842 sqft8437 Calvin Ave, Northridge, CA 91324Off Market
- $713,5002 bd1 ba842 sqft8465 Calvin Ave, Northridge, CA 91324Off Market
- $726,9002 bd1 ba842 sqft8446 Tunney Ave, Northridge, CA 91324Off Market
- $1,073,9004 bd2 ba2.1k sqft8460 Tunney Ave, Northridge, CA 91324Off Market
- $1,091,5005 bd3 ba2.5k sqft8440 Tunney Ave, Northridge, CA 91324Off Market
Nearby schools
GreatSchools rating
- 6/10Napa Street Elementary SchoolGrades: K-5Distance: 0.5 mi
- 5/10John A. Sutter Middle SchoolGrades: 6-8Distance: 1.6 mi
- 6/10Northridge Academy HighGrades: 9-12Distance: 2.3 mi
Get a cash offer in 3 minutes
Find out how much your home could sell for in as little as 3 minutes with a no-obligation cash offer.
Estimated market value
$897,600
Get a cash offer in 3 minutes
Find out how much your home could sell for in as little as 3 minutes with a no-obligation cash offer.
Estimated market value
$897,600
- California
- Los Angeles County
- Los Angeles
- 91324
- Northridge
- 8451 Calvin Ave
